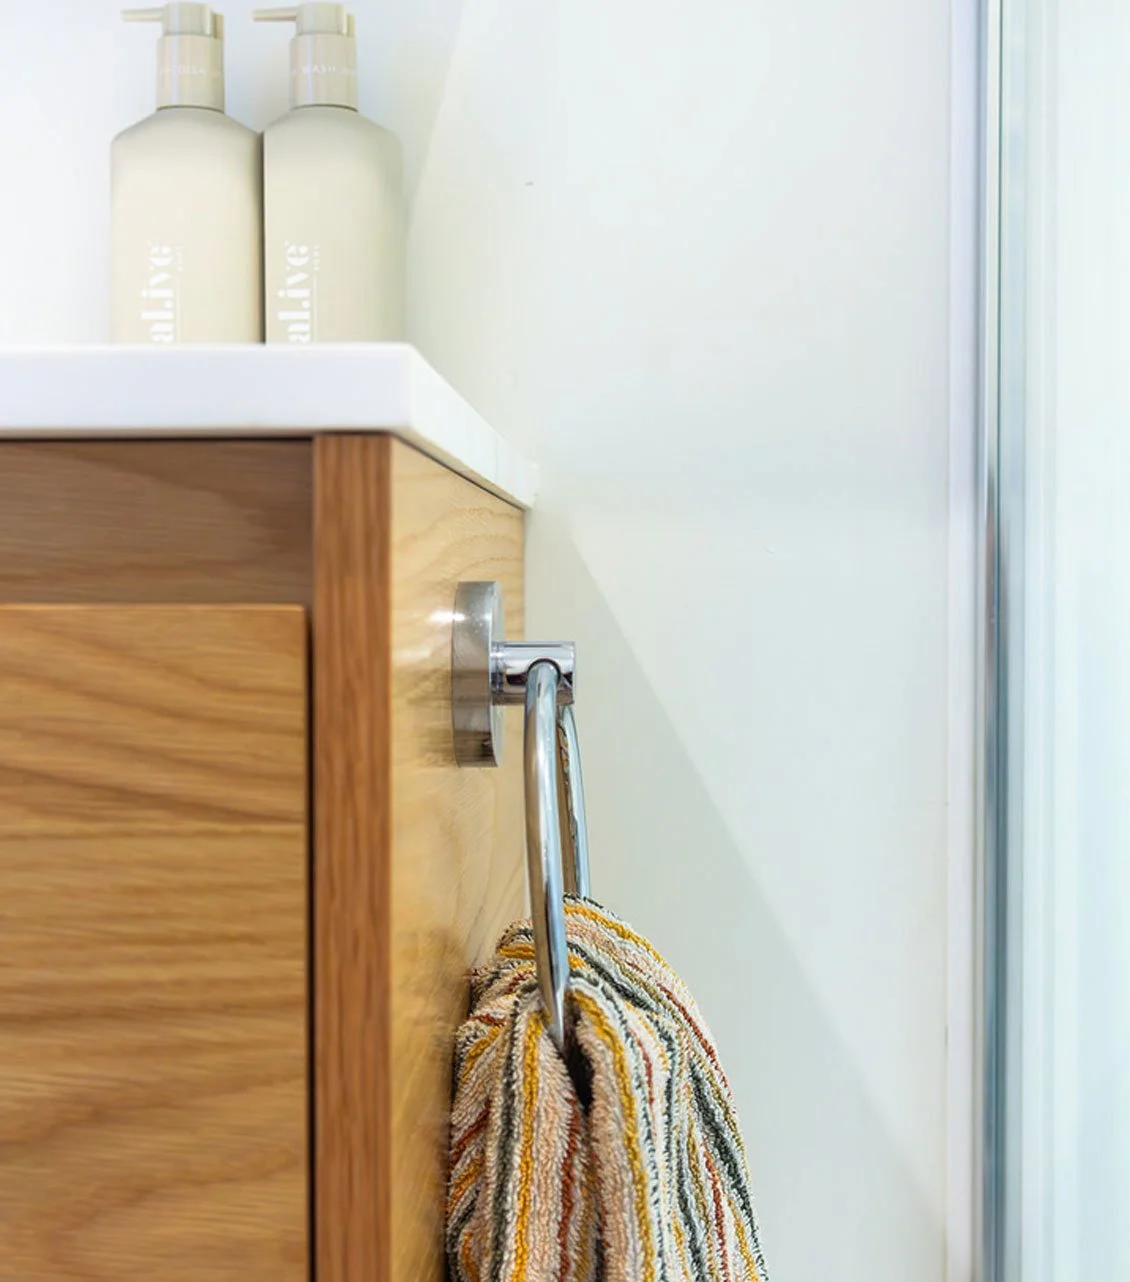
Experience & Expertise
Victoria is a Gold Designer of the NKBA and holds a New Zealand Diploma in Kitchen Design. She also trained at the Nanette Cameron School of Interior Design and gained valuable industry experience within an award-winning design studio before establishing Victoria Gaylard Design.
Her experience spans spatial planning, full-service interior design, bespoke cabinetry, material and finish specification, lighting and furniture selection. This combination of formal training, practical experience and technical knowledge enables Victoria to guide each project with creativity, clarity and careful attention to detail.
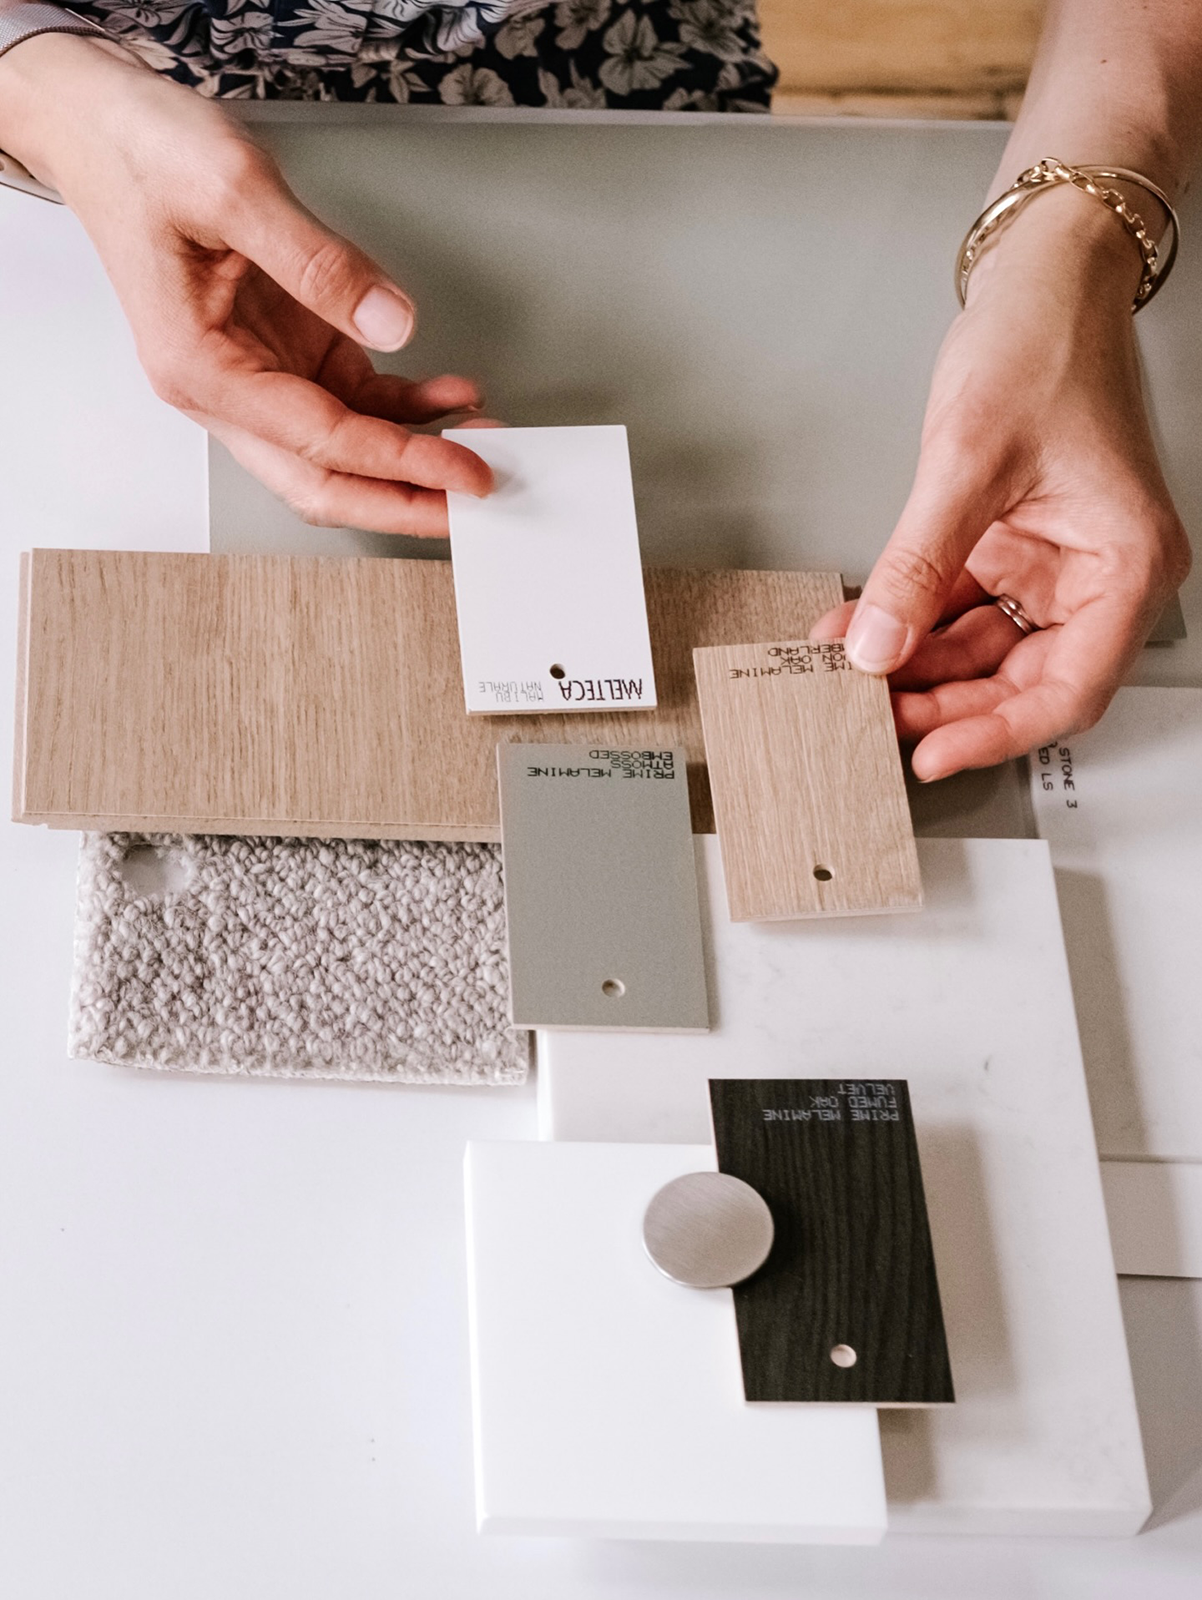
A Considered Approach
Victoria believes that thoughtful interior design begins with understanding how a home needs to function, not simply how it should look. Her approach is grounded in spatial planning, carefully considering how rooms connect, how people move through them and how each space can better support everyday life.
Working across full-service interior design, bespoke cabinetry, kitchens, bathrooms and wider interior schemes, Victoria considers every element as part of the home as a whole. Layout, lighting, materials, colour, furniture and detailing are brought together to create interiors that feel calm, cohesive and distinctly personal.
Based on Auckland’s North Shore, where she lives with her husband and their three children, Victoria understands first-hand the importance of creating homes that balance beauty with the practical needs of family life.
RECOGNITIONS



Our Process
Every project follows a considered and collaborative design process, guiding you from initial ideas through to the final details. Each stage is carefully tailored to create a home that is both beautiful and functional.
-
Every project begins with understanding how you live and what you want your home to achieve. Through an initial consultation, Victoria takes the time to learn about your lifestyle, aspirations, aesthetic preferences and the practical requirements of your space.
This stage establishes a clear brief and creates the foundation for a considered and highly personalised design journey.
-
Drawing on the project brief, Victoria develops an initial design direction that explores the potential of your space. Spatial planning, layout options, material palettes, finishes, fixtures and bespoke joinery concepts are carefully considered to create a cohesive vision.
Concepts are presented through plans, imagery and material inspiration, allowing you to visualise the design direction and provide feedback before the design is refined further.
-
Building on the approved concept, the design is developed in greater detail. Spatial layouts are refined, materials and finishes are finalised, and key design elements are resolved to ensure every aspect works seamlessly together.
Detailed drawings, joinery concepts, fixtures, fittings and interior selections are presented, creating a comprehensive design tailored specifically to your home and lifestyle.
-
Once the design is approved, detailed documentation and schedules are prepared to support accurate pricing, construction and implementation. This may include floor plans, elevations, joinery drawings, material schedules and product specifications.
The result is a clear and coordinated design package that provides confidence and clarity for both clients and contractors throughout the project.
-
Victoria can remain involved throughout the implementation phase, collaborating closely with architects, builders, trades and suppliers to ensure the design vision is realised with care and attention to detail.
From overseeing bespoke joinery and custom elements through to furniture, lighting and styling selections, Victoria provides guidance throughout the process to create a home that feels thoughtful, cohesive and uniquely yours.