Open Outlook - Chatswood family kitchen renovation
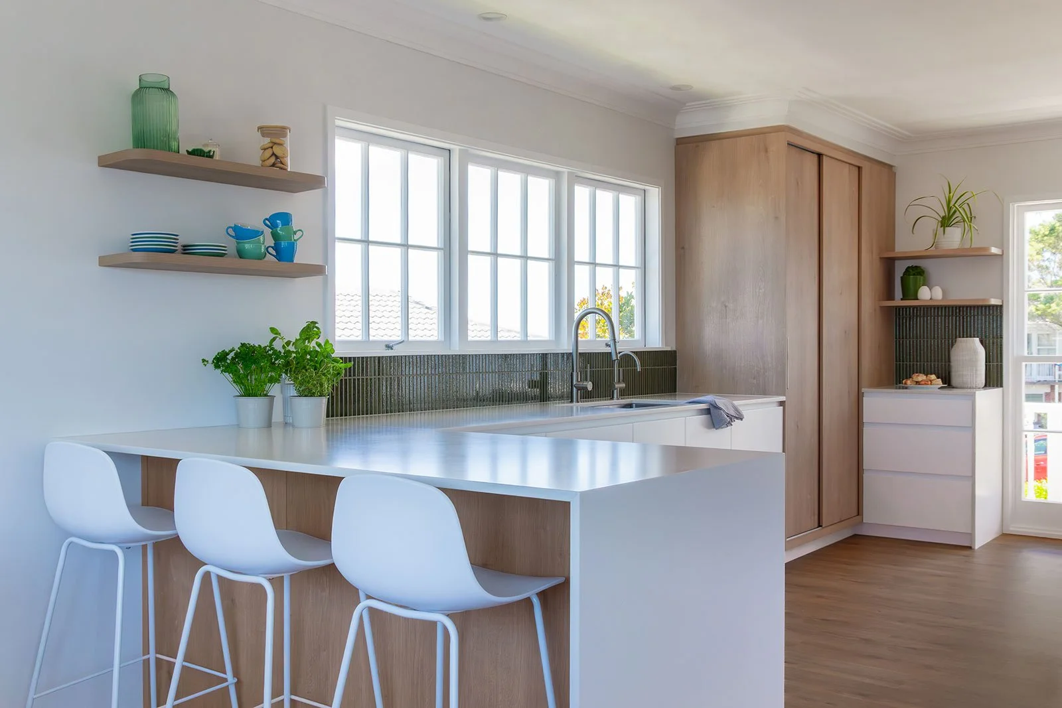
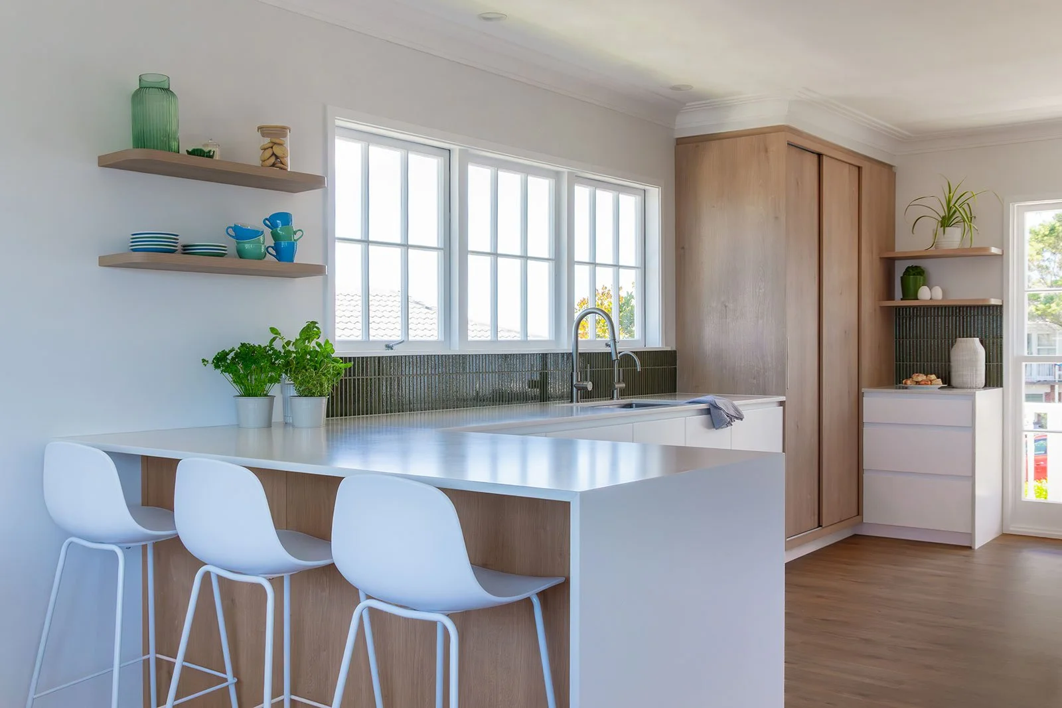
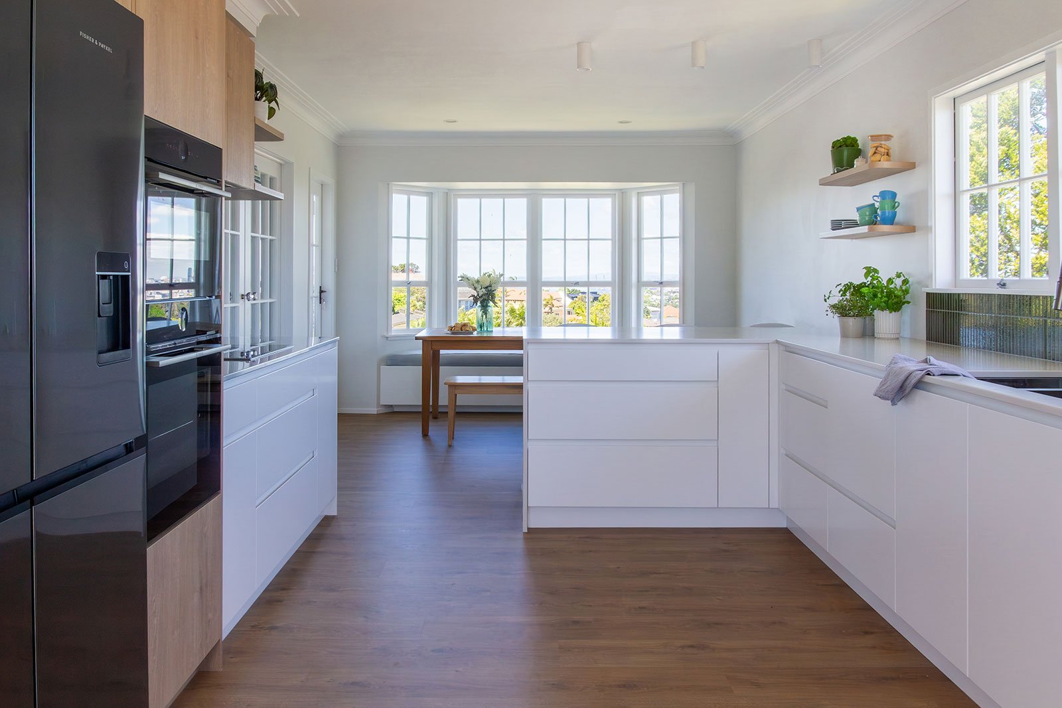
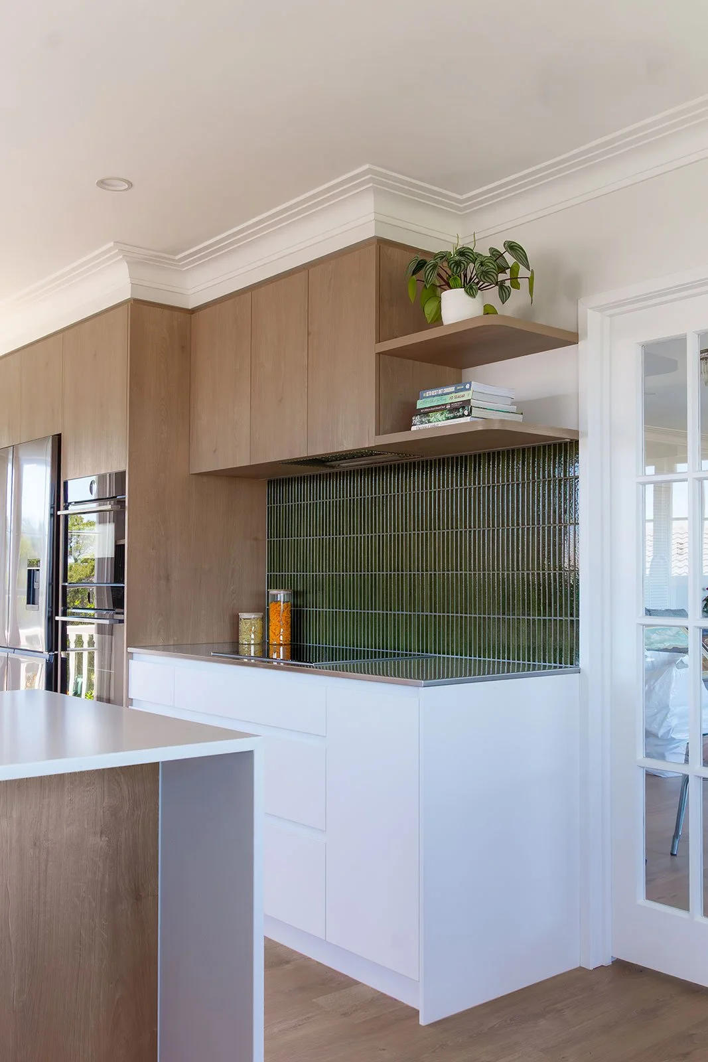
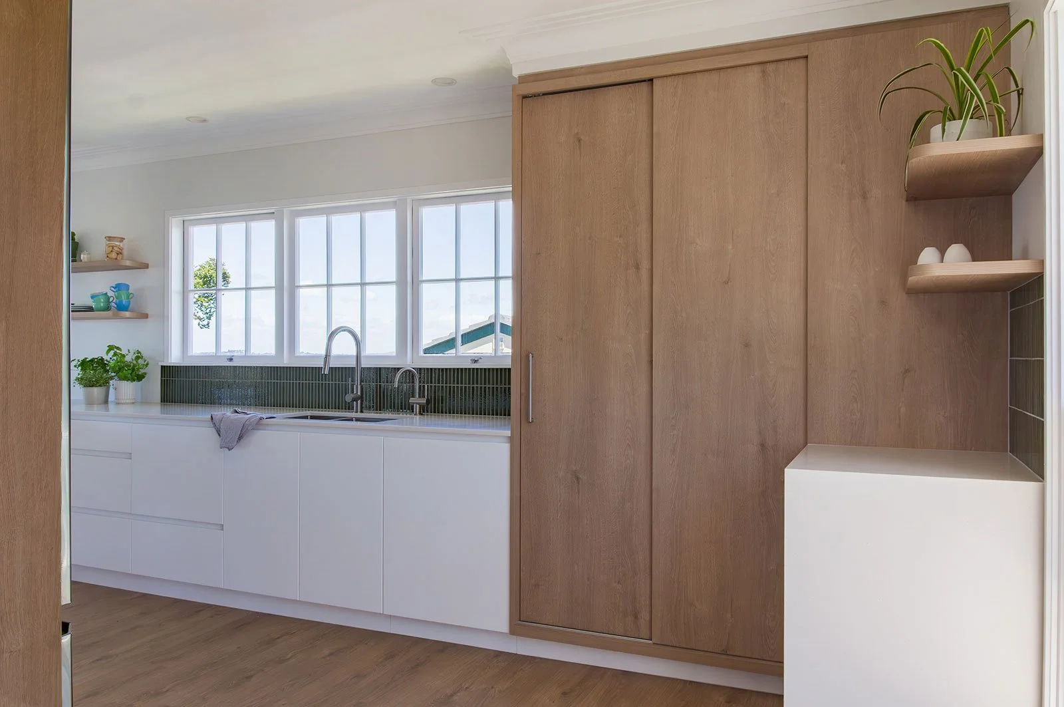
This Chatswood kitchen was transformed by removing the wall between the original kitchen and dining room, creating one light-filled and connected space with expansive views across Auckland Harbour. The new layout brings the kitchen into the heart of the home, with generous island seating, significantly increased benchtop space and room for family and friends to gather while remaining connected with the cook.
LOCATION:
Chatswood, Auckland
SCOPE:
A complete kitchen renovation and spatial reconfiguration, including the removal of the dividing wall, a new kitchen layout, bespoke cabinetry, island seating, appliances, lighting and interior finishes.
DESIGN CHALLENGE:
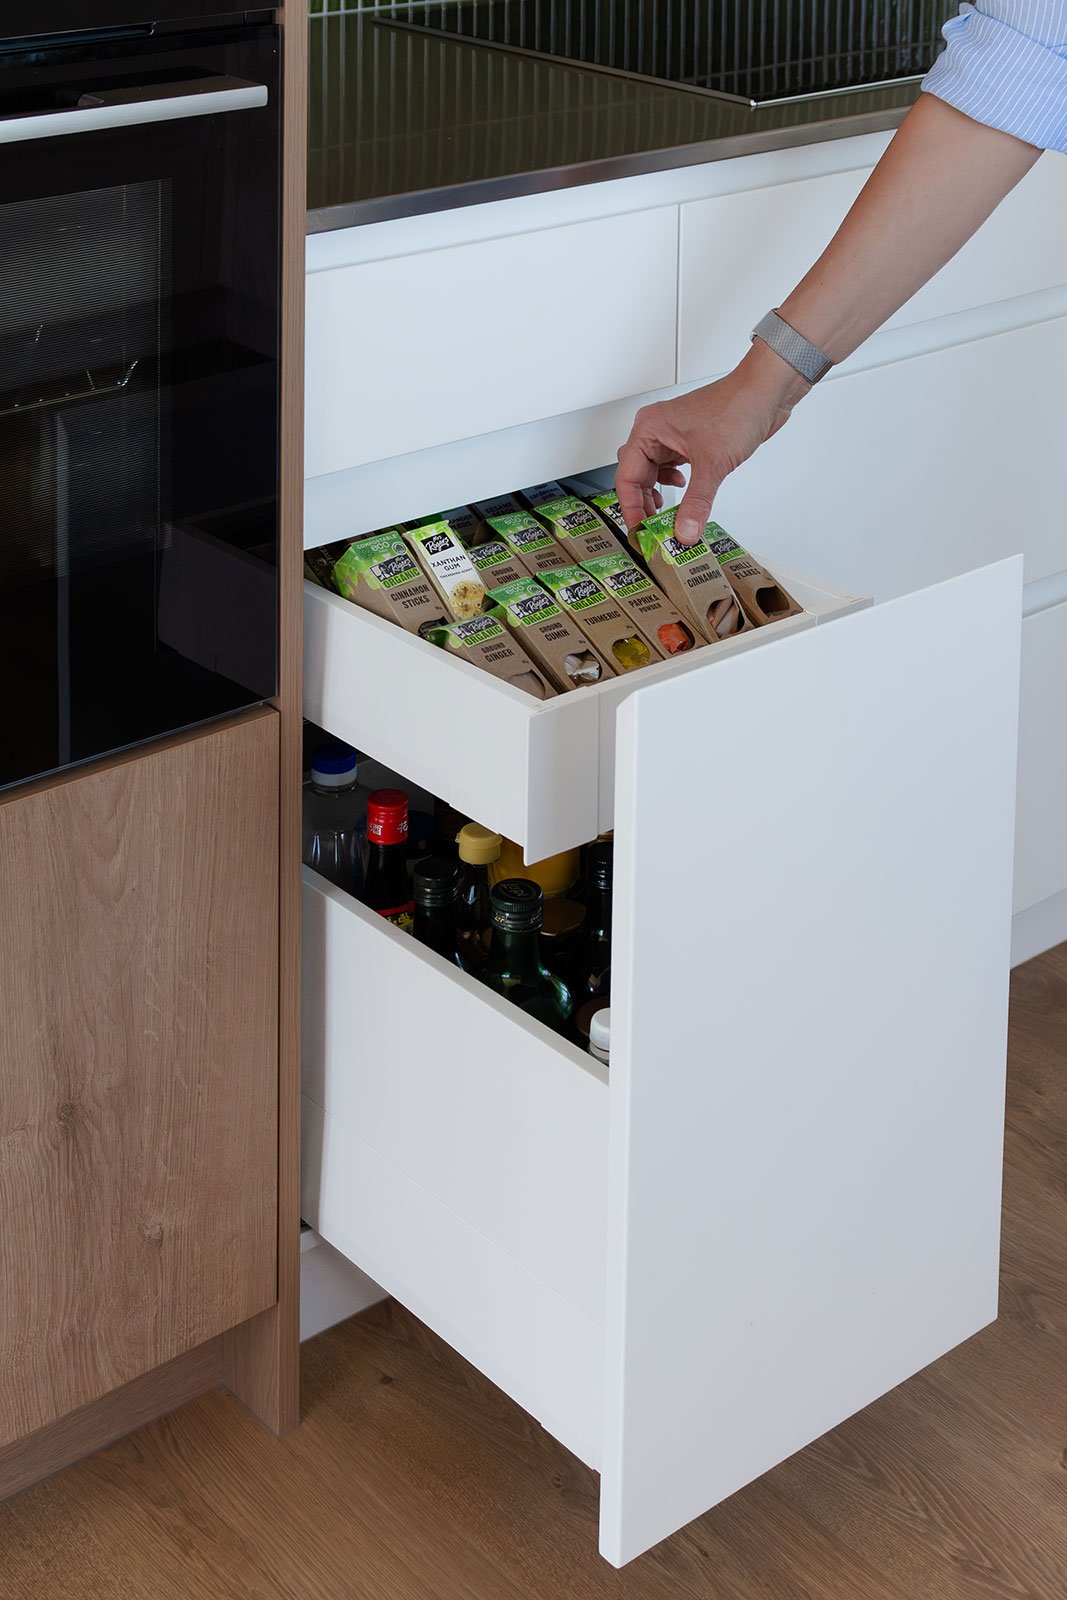
Opening the kitchen to the adjoining dining space and harbour views required an entirely new layout that would work effectively within the larger room. The design also needed to provide substantially more benchtop space and storage for a family of four, without compromising the sense of openness.
DESIGN RESPONSE:
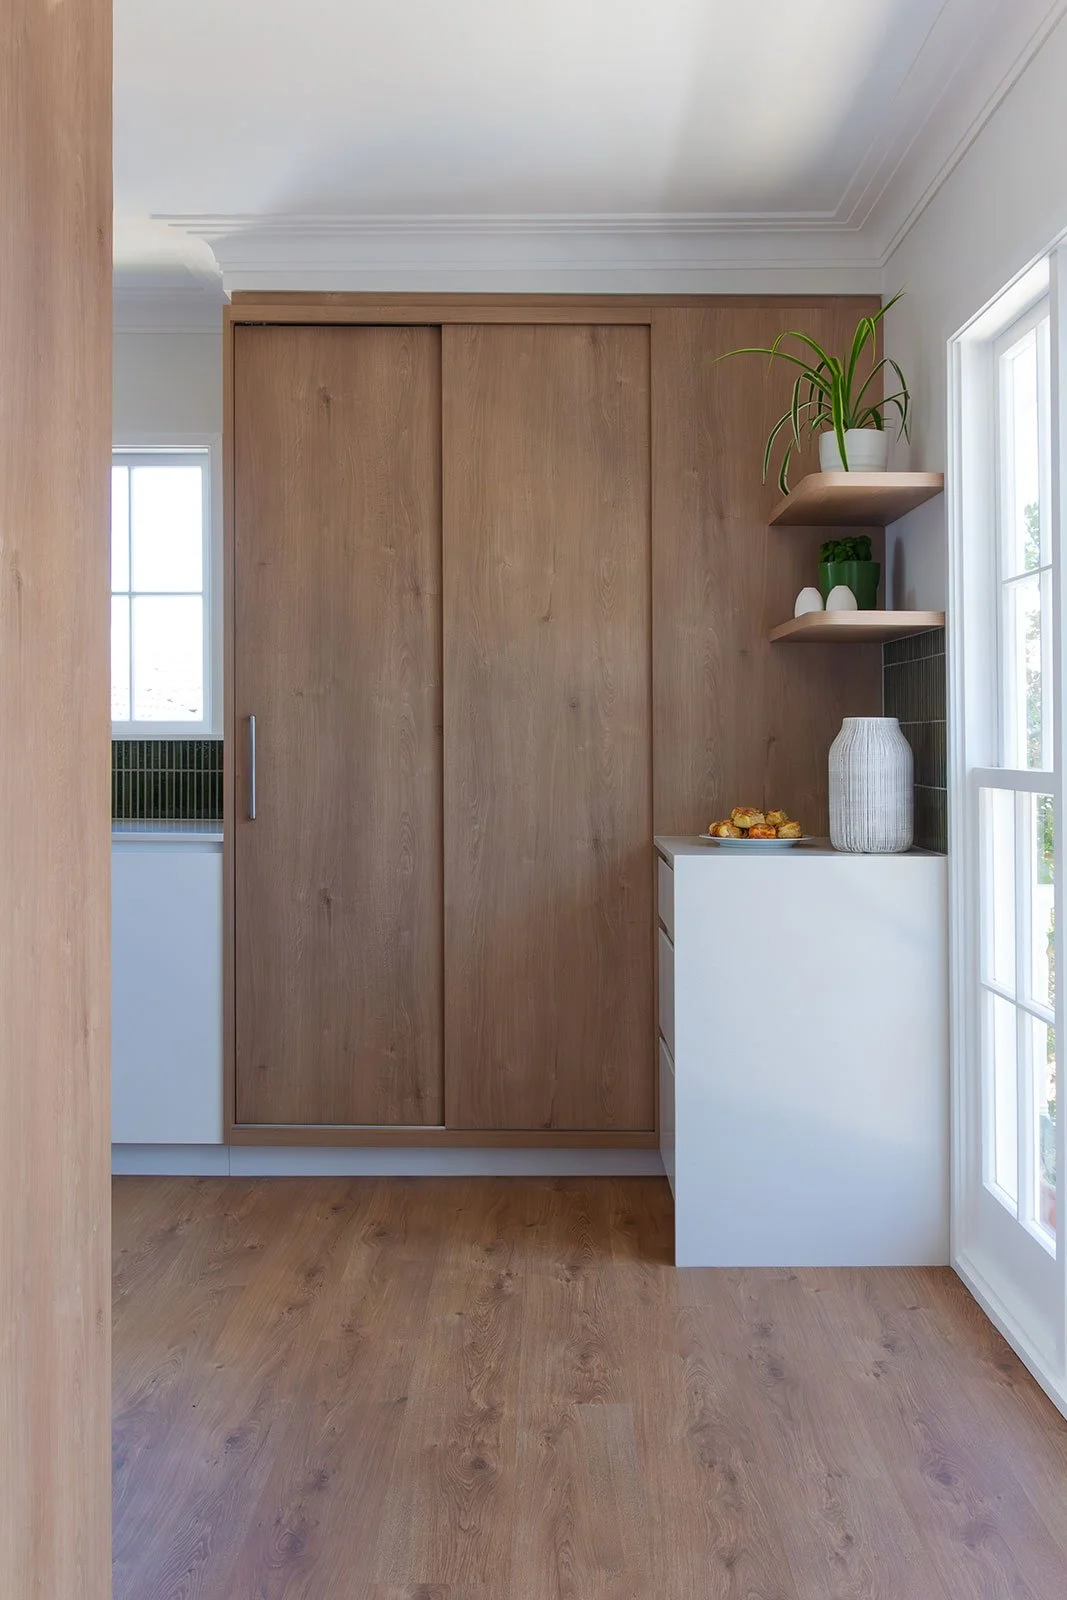
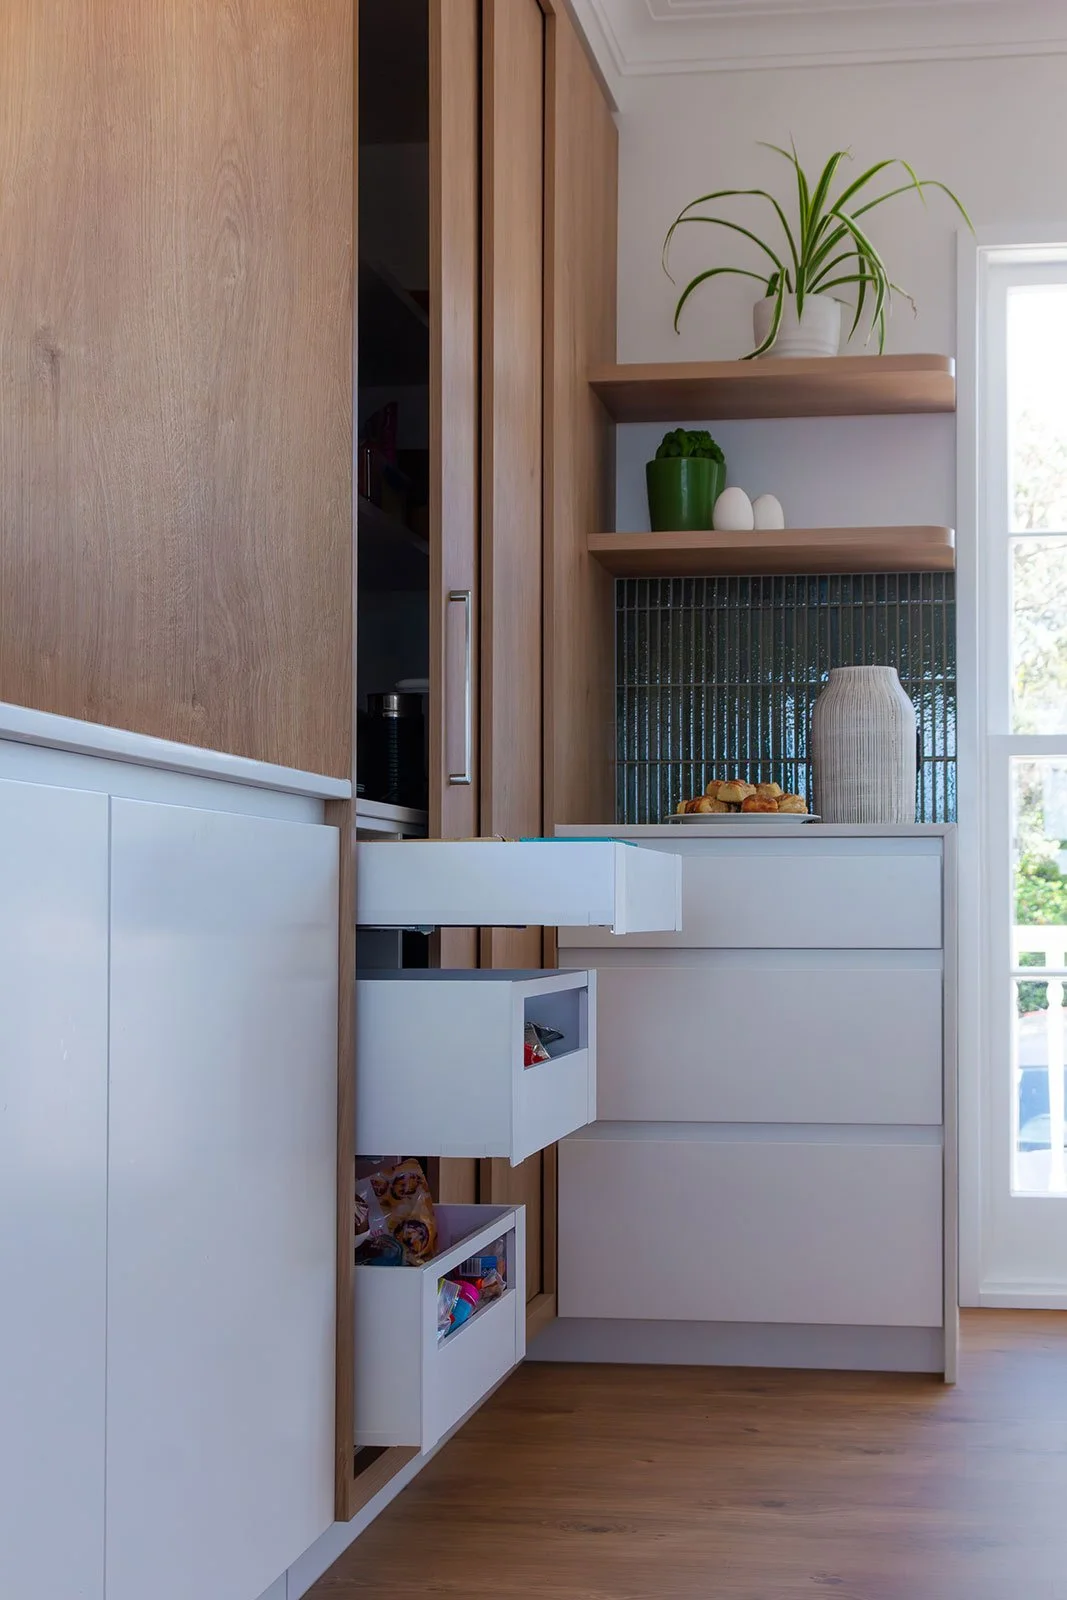
Removing the dividing wall allowed natural light to enter from three sides and created a direct visual connection to the Auckland Harbour outlook. The kitchen was replanned with a generous peninsula that provides additional benchtop space, seating and a relaxed place for family and friends to gather. Carefully positioned cabinetry, expansive work surfaces and integrated storage ensure the kitchen functions efficiently for everyday family life while remaining open, calm and welcoming.