At the Heart - Hauraki family kitchen renovation
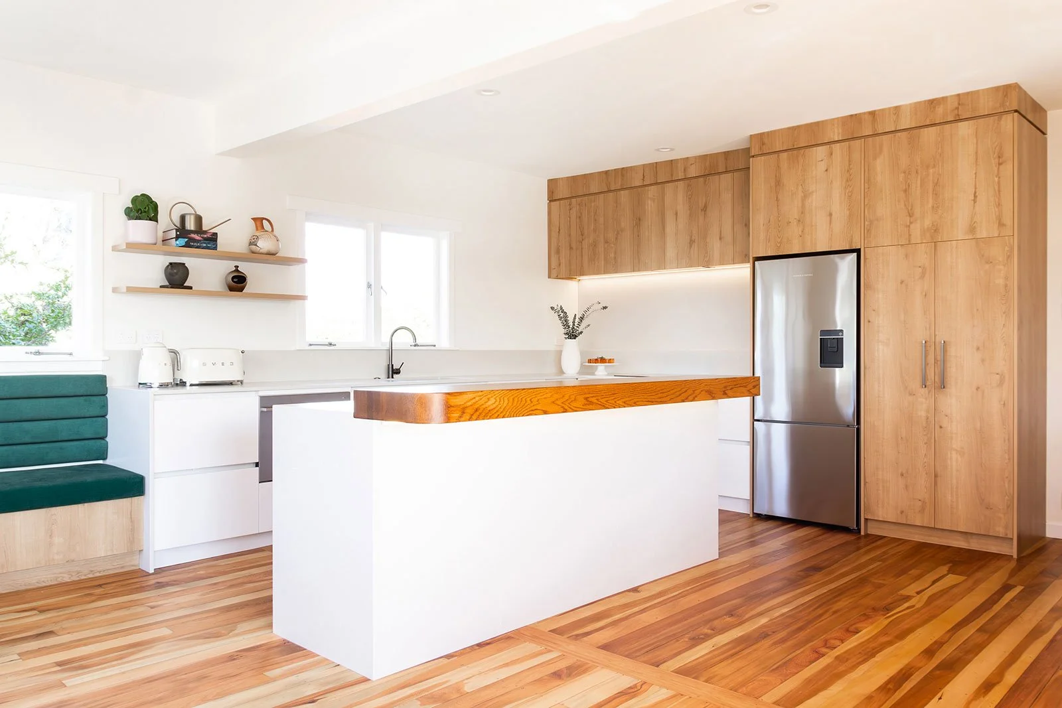
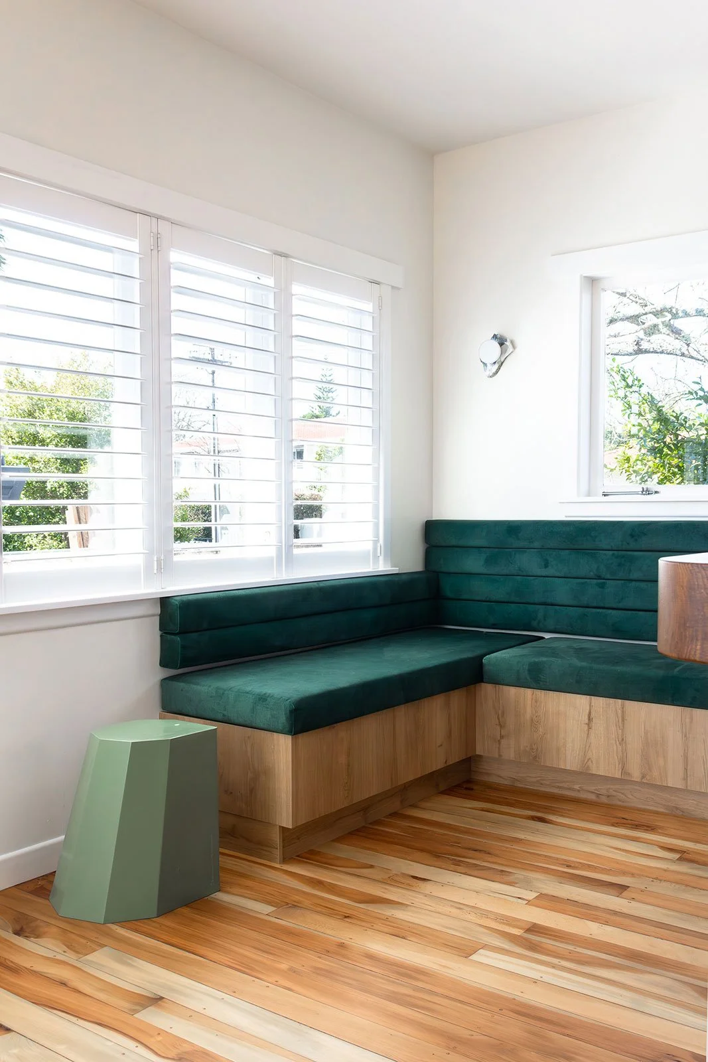
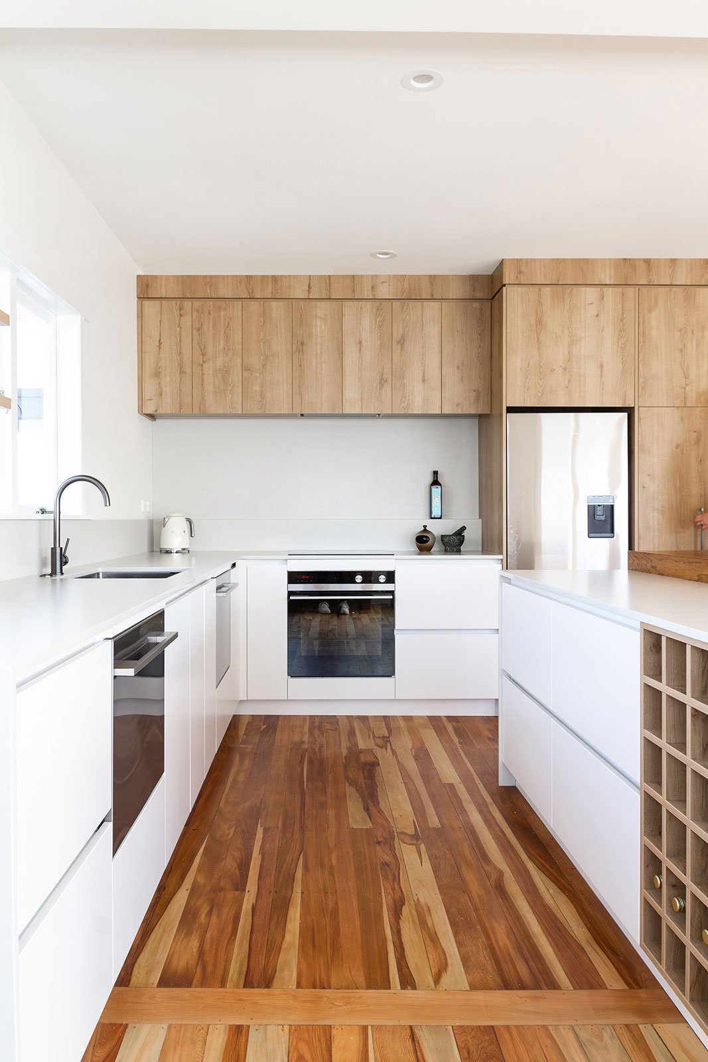
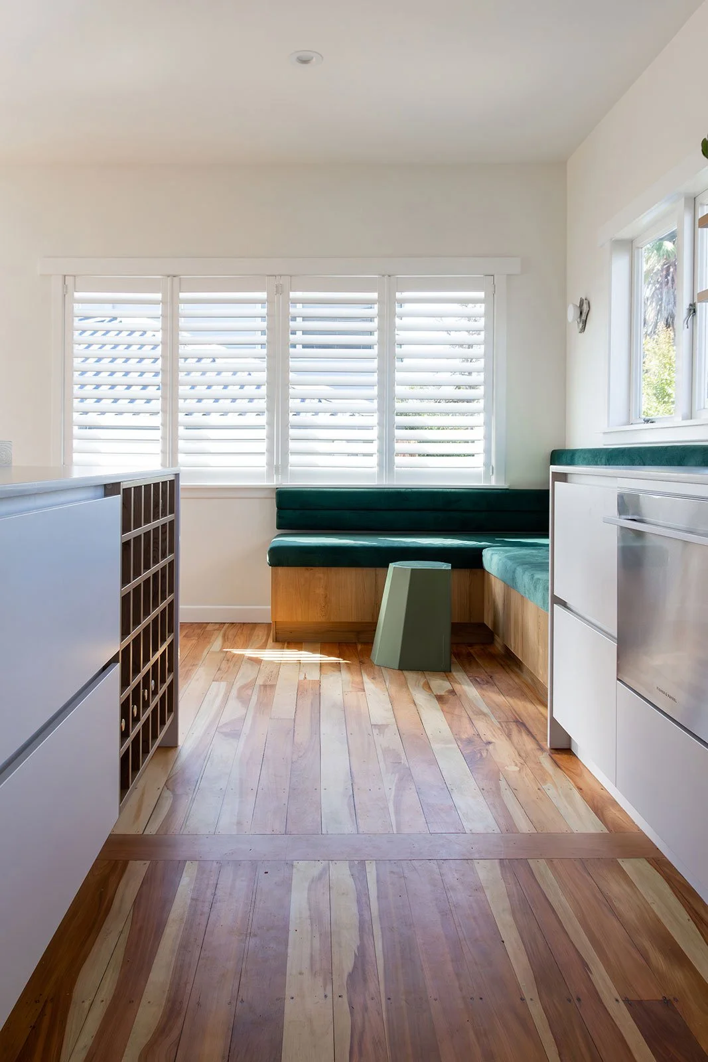
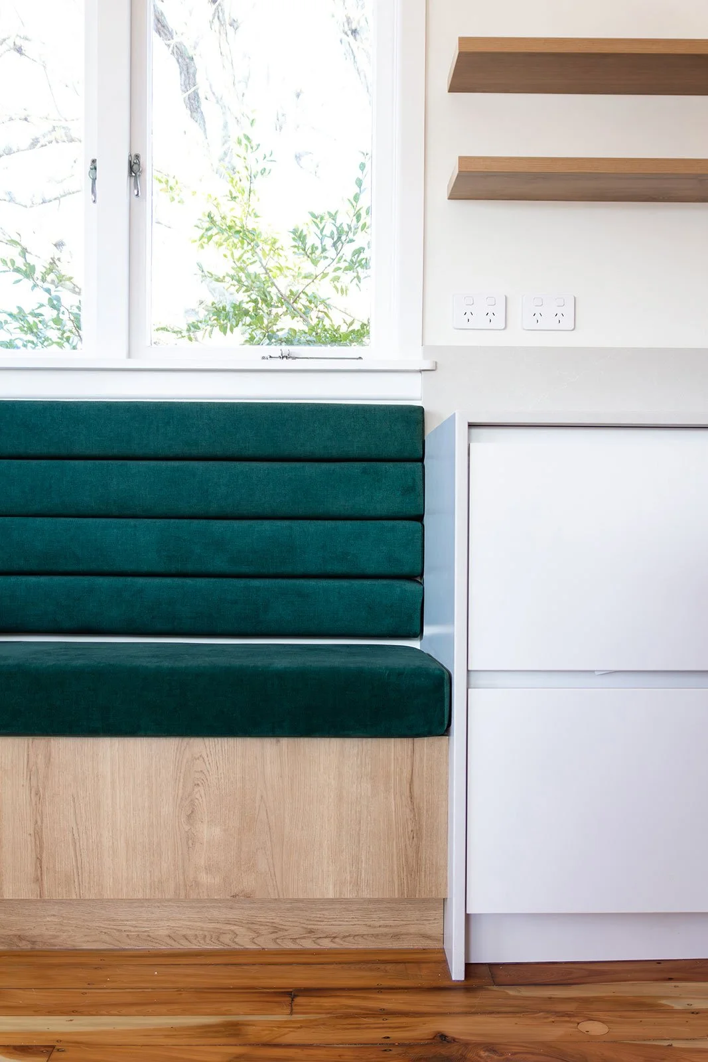
This Hauraki home was reimagined to bring the kitchen into the centre of family life, transforming a previously separate room into an open kitchen, dining and living space. Designed for a family of five and the friends and family they regularly welcome, the new layout combines generous storage, integrated dining and a sunny built-in seating nook for conversation, casual meals and working from home.
LOCATION:
Hauraki, Auckland
SCOPE:
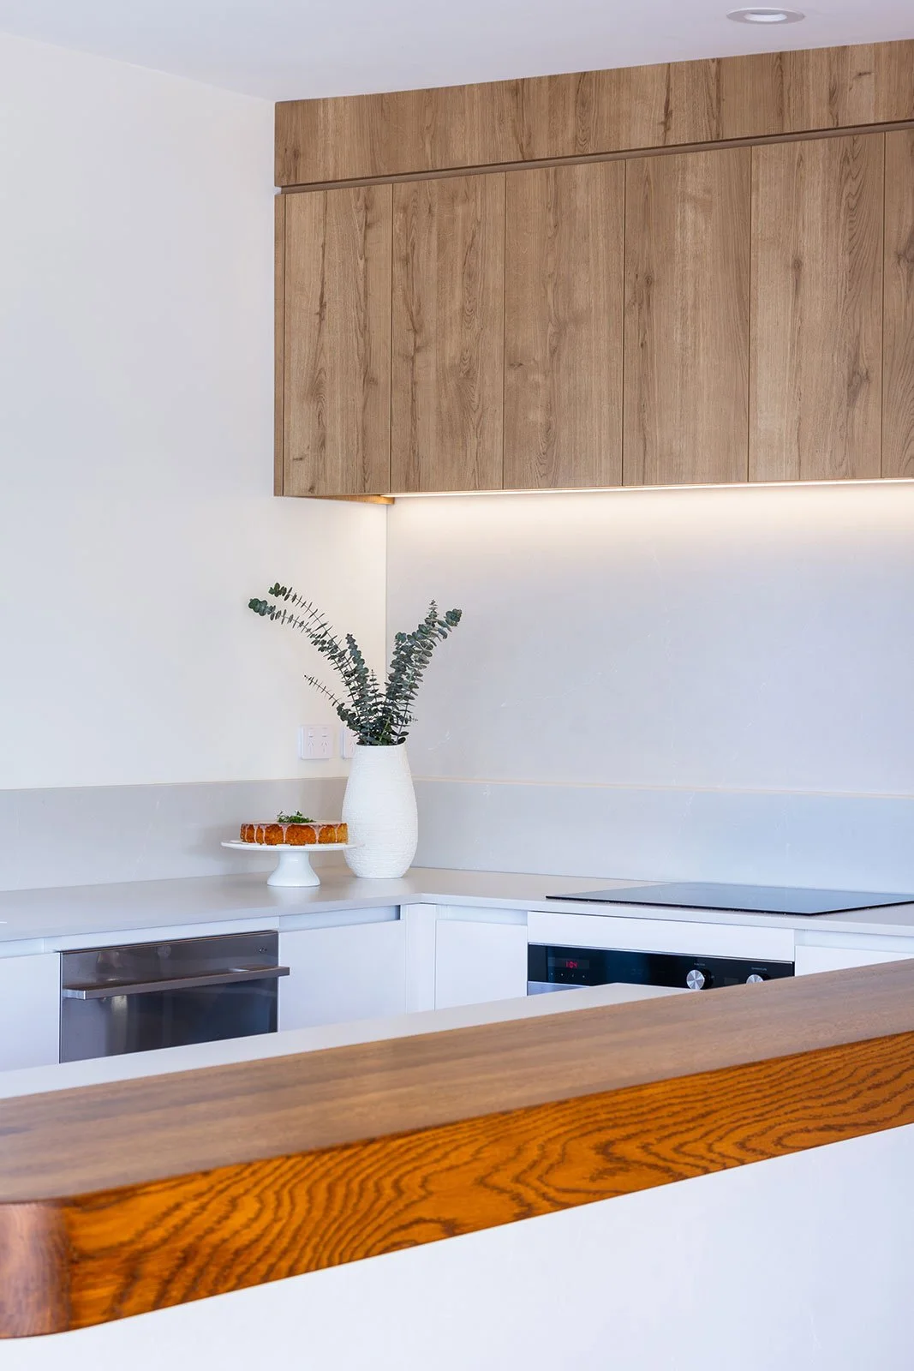
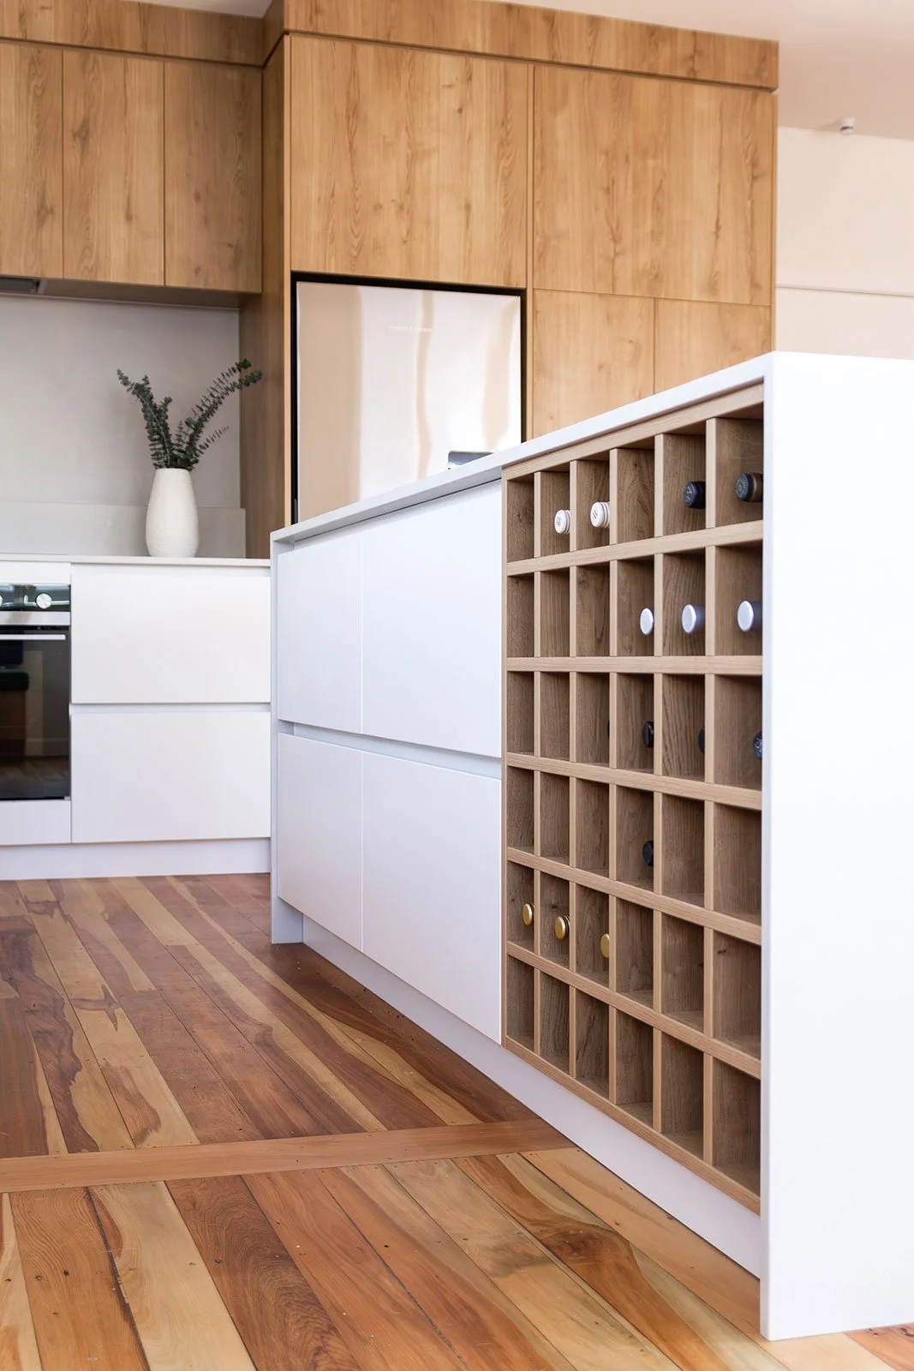
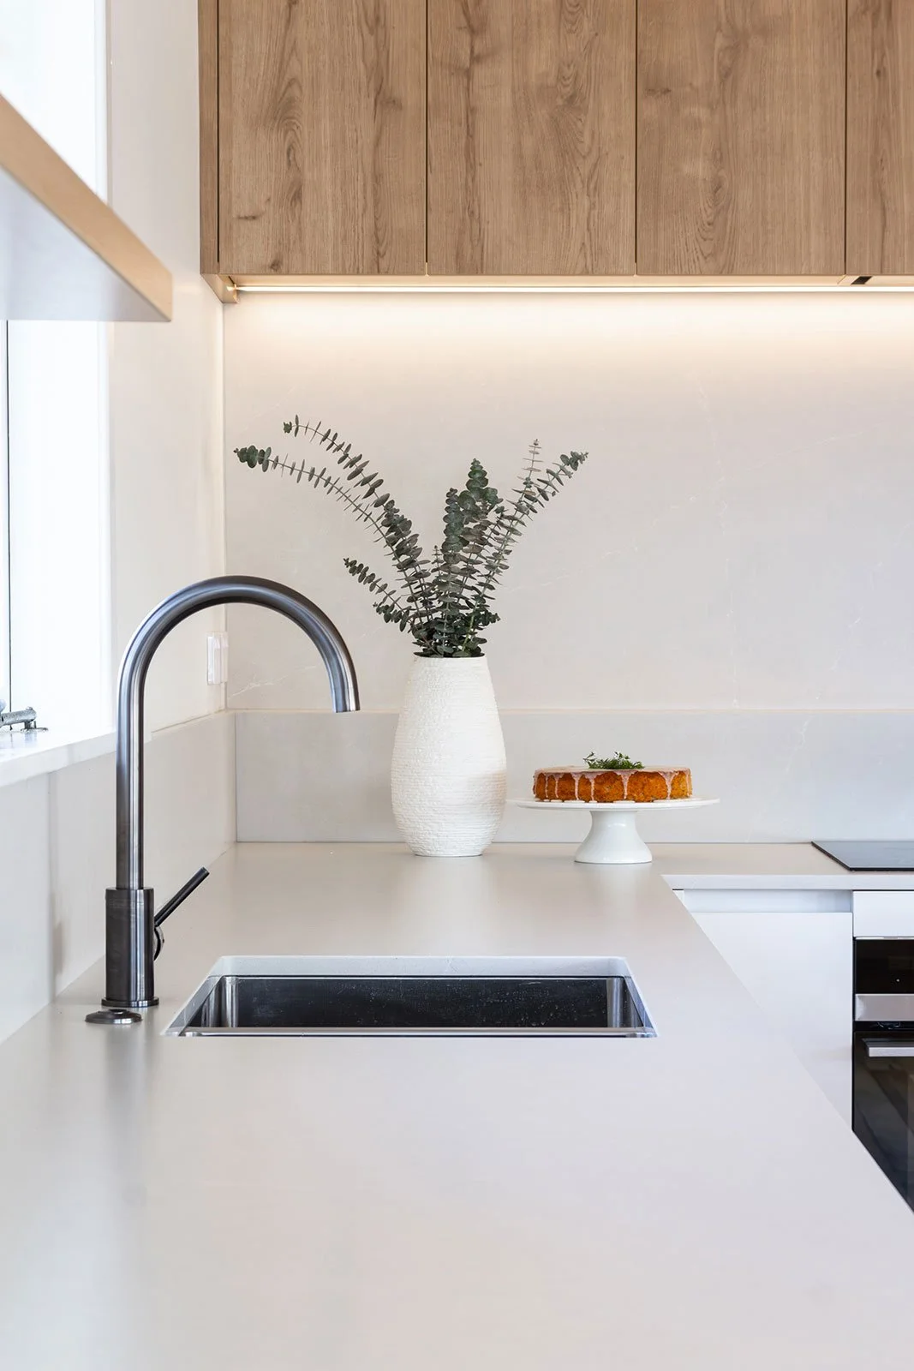
A complete kitchen renovation and spatial reconfiguration of the kitchen, dining and living areas, including bespoke cabinetry, island seating, integrated wine storage and a built-in dining nook.
DESIGN CHALLENGE:
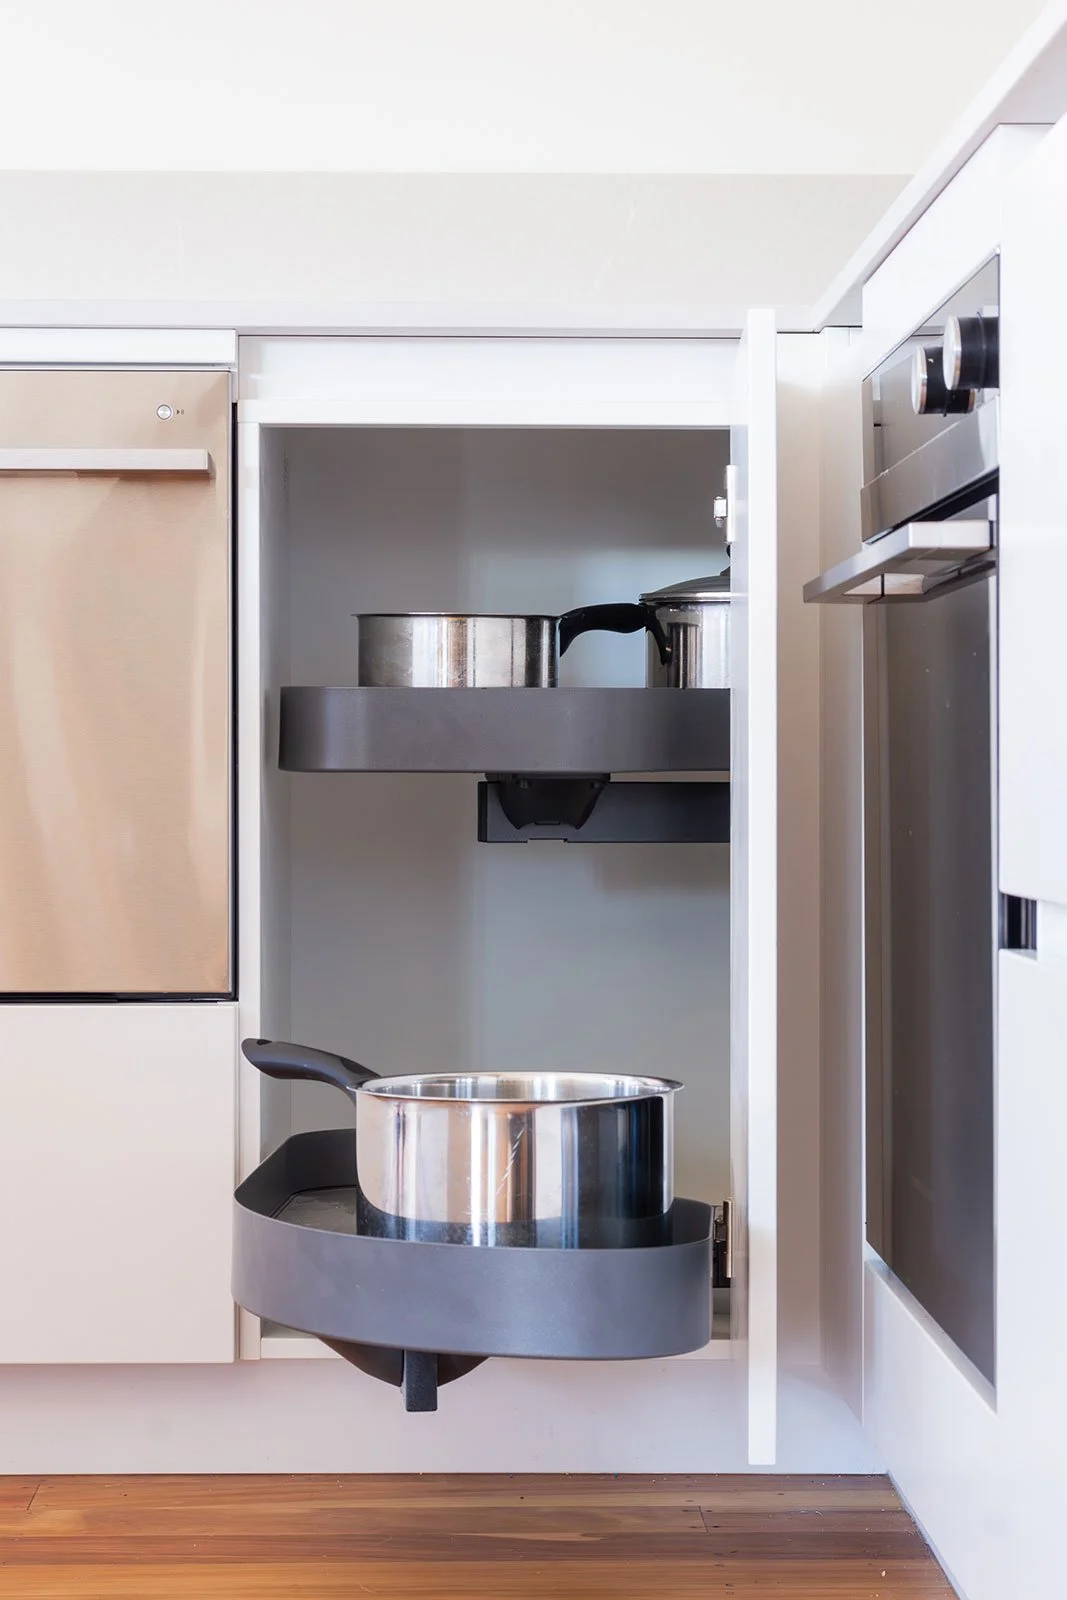
Opening the previously enclosed kitchen to create a more connected family space while retaining the option to separate the formal lounge. The new kitchen also needed to accommodate substantial storage, generous waste bins, wine storage and two tall DishDrawers positioned at bench height.
DESIGN RESPONSE:
A new wall with a cavity slider allows the formal lounge to remain separate when required, while the kitchen now opens cohesively into the dining and everyday living areas. The carefully planned cabinetry incorporates the clients’ storage and appliance requirements, while the island and built-in seating nook create multiple places for the family to gather, chat with the cook or spend time together.