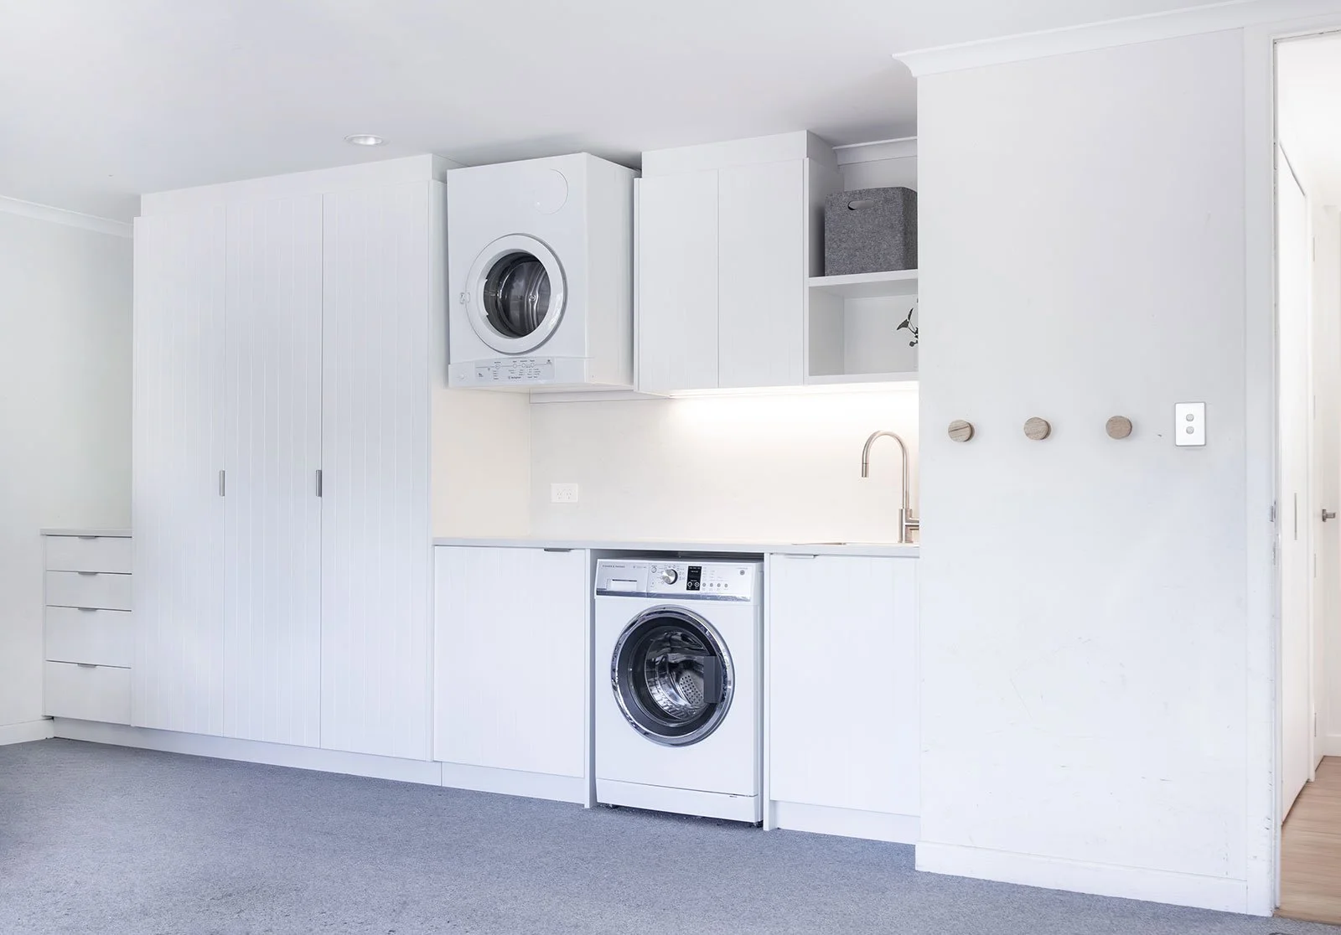
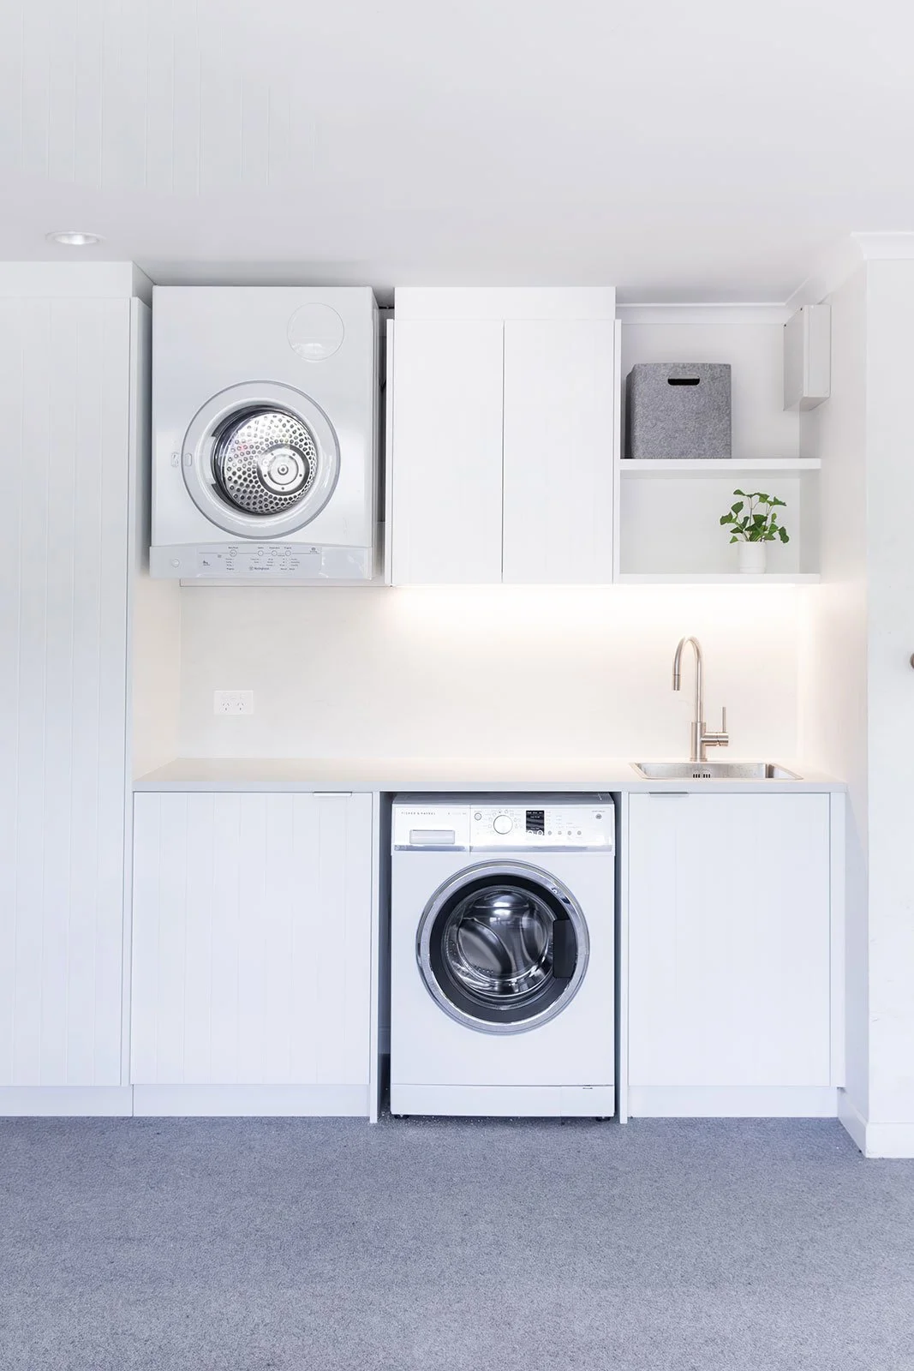
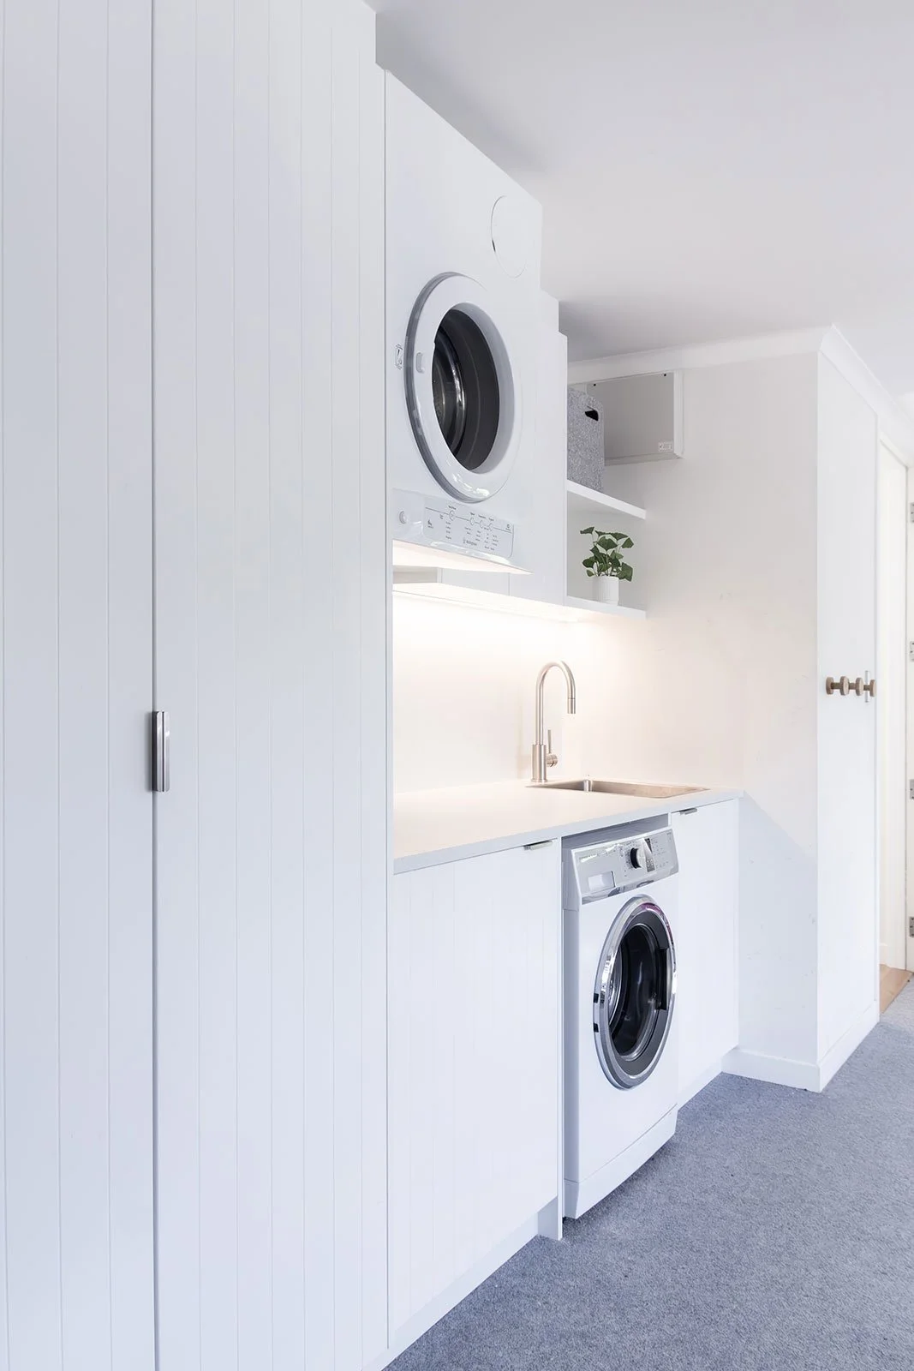
Curve & Connection - Hauraki kitchen and laundry renovation
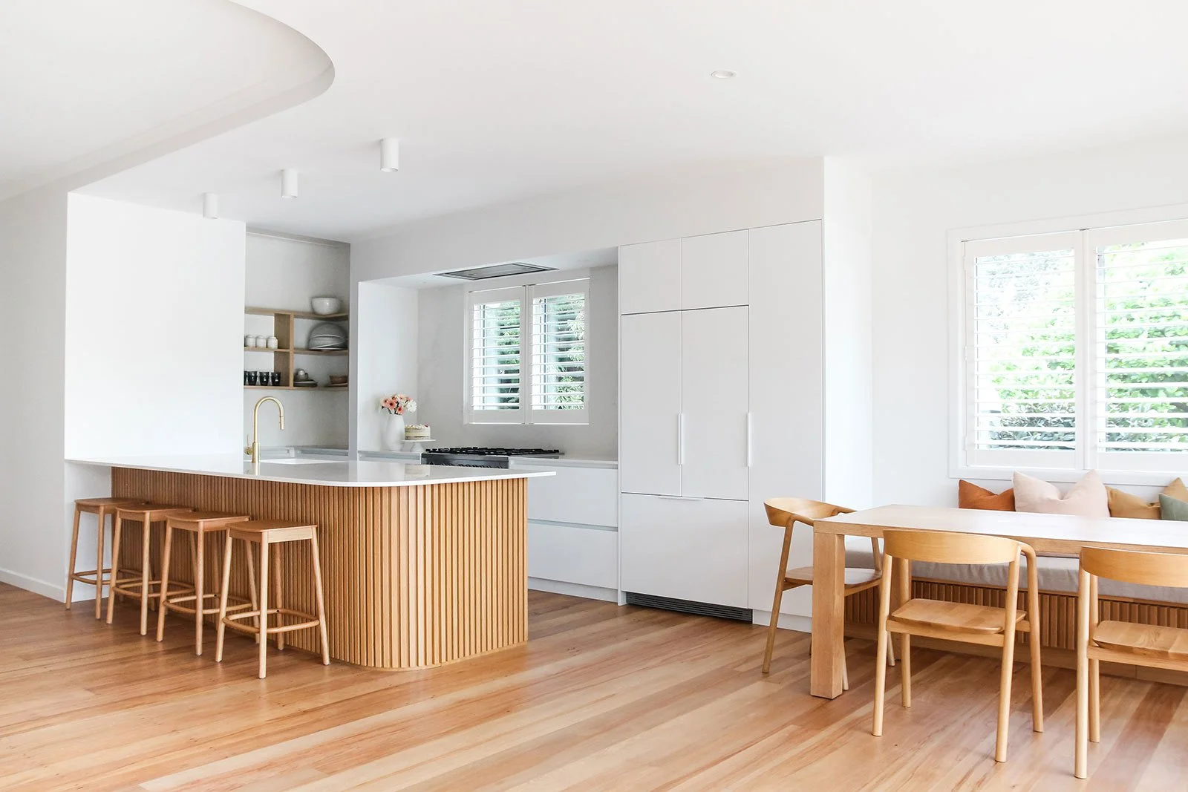
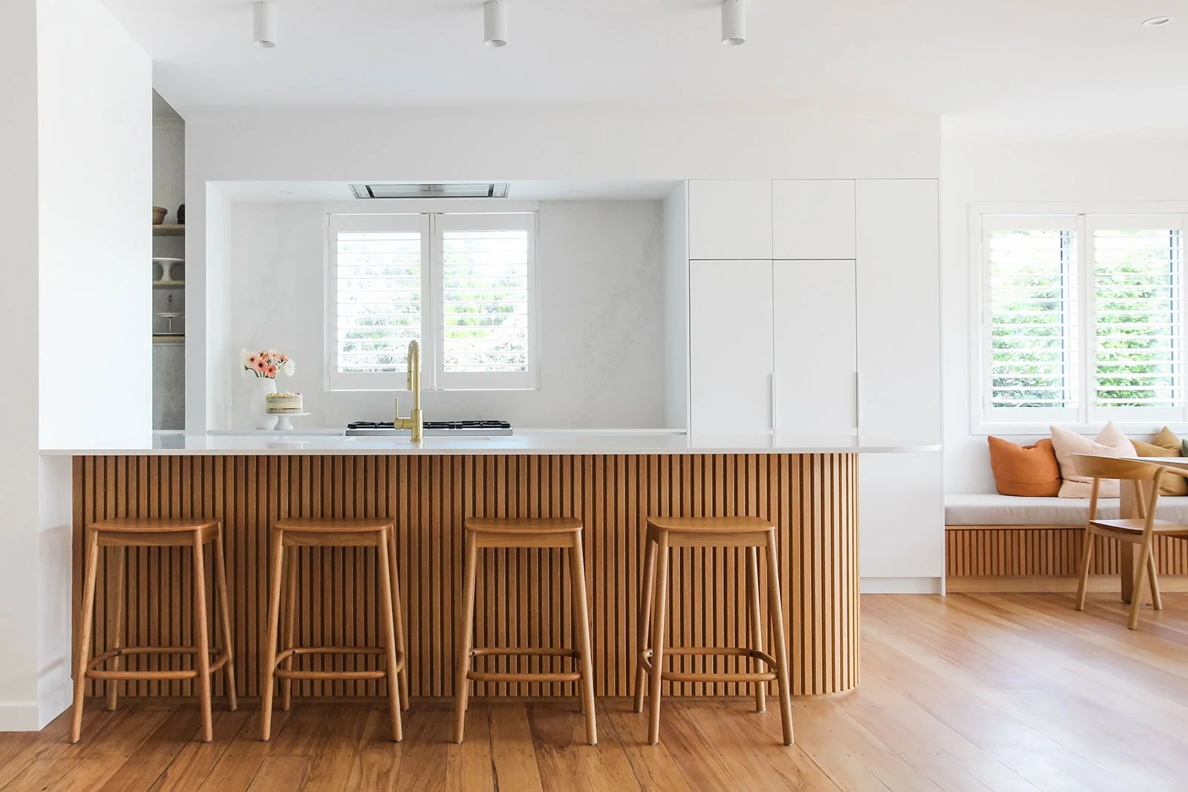
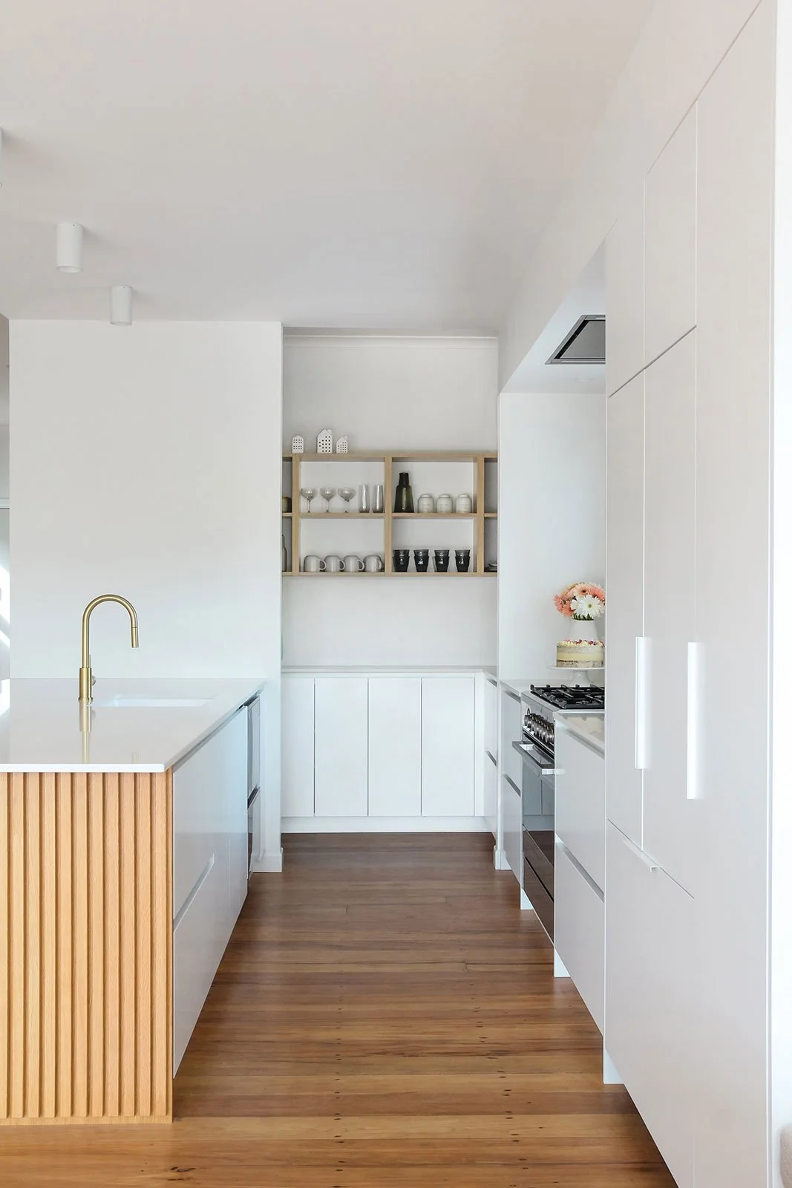
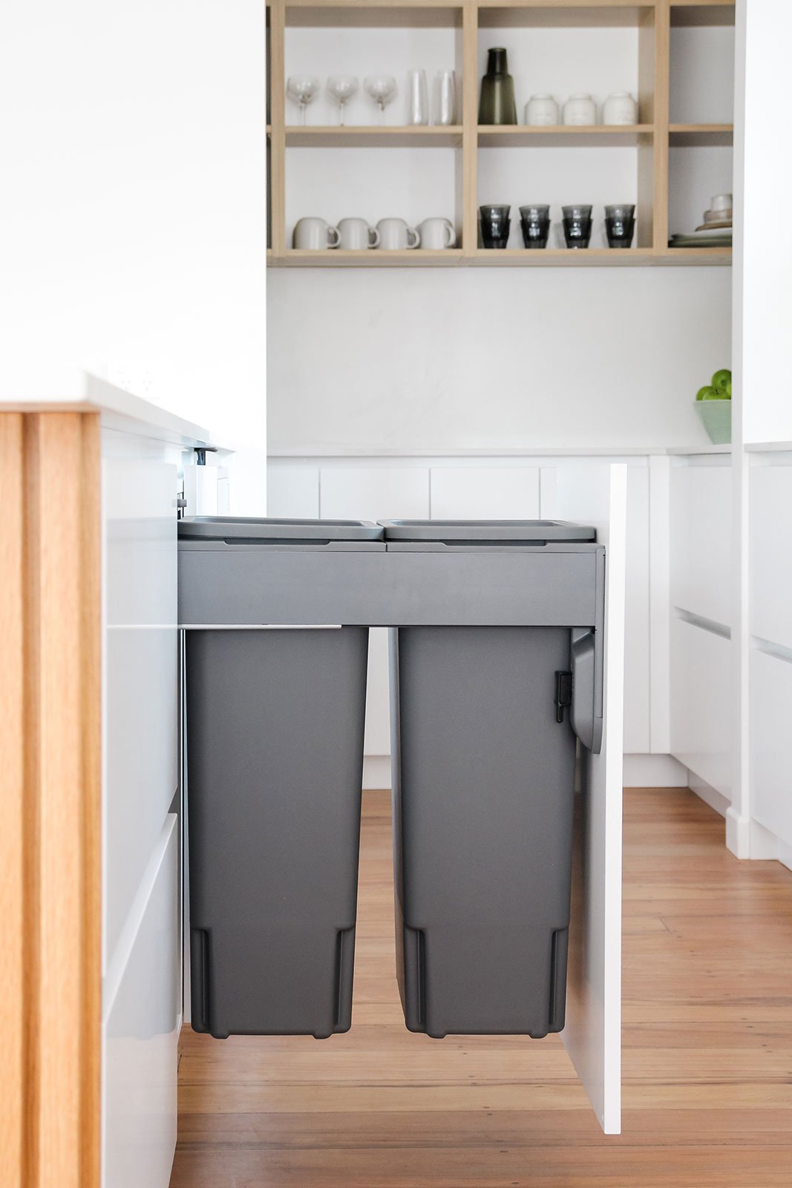
Completed in stages while the family remained living in the home, this renovation transformed the existing kitchen and laundry into more functional, connected spaces. Increased storage, a concealed scullery and an expanded kitchen and dining area support everyday family life, while warm timber detailing and softly curved forms bring cohesion to the interior.
LOCATION:
Hauraki, Auckland
SCOPE:
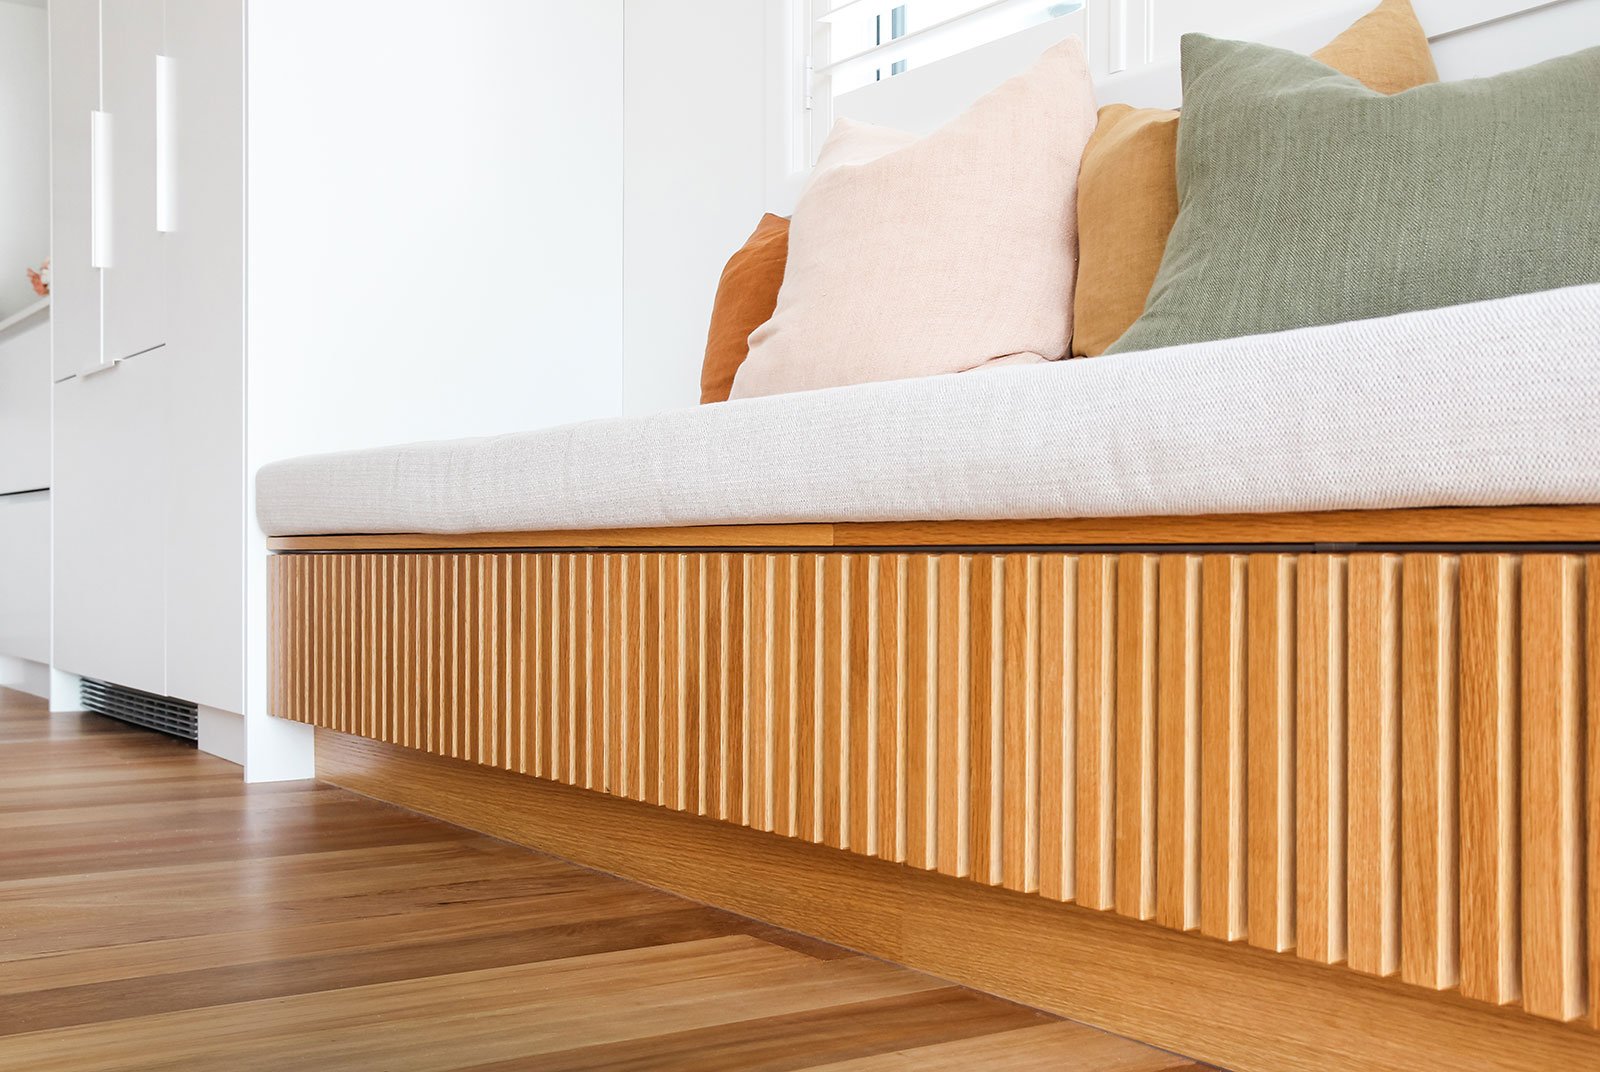
A staged renovation to expand the home with a focus on a kitchen /living / dining extension and cabinetry for the kitchen and laundry, including an enlarged scullery and integrated dining-room seating.
DESIGN CHALLENGE:
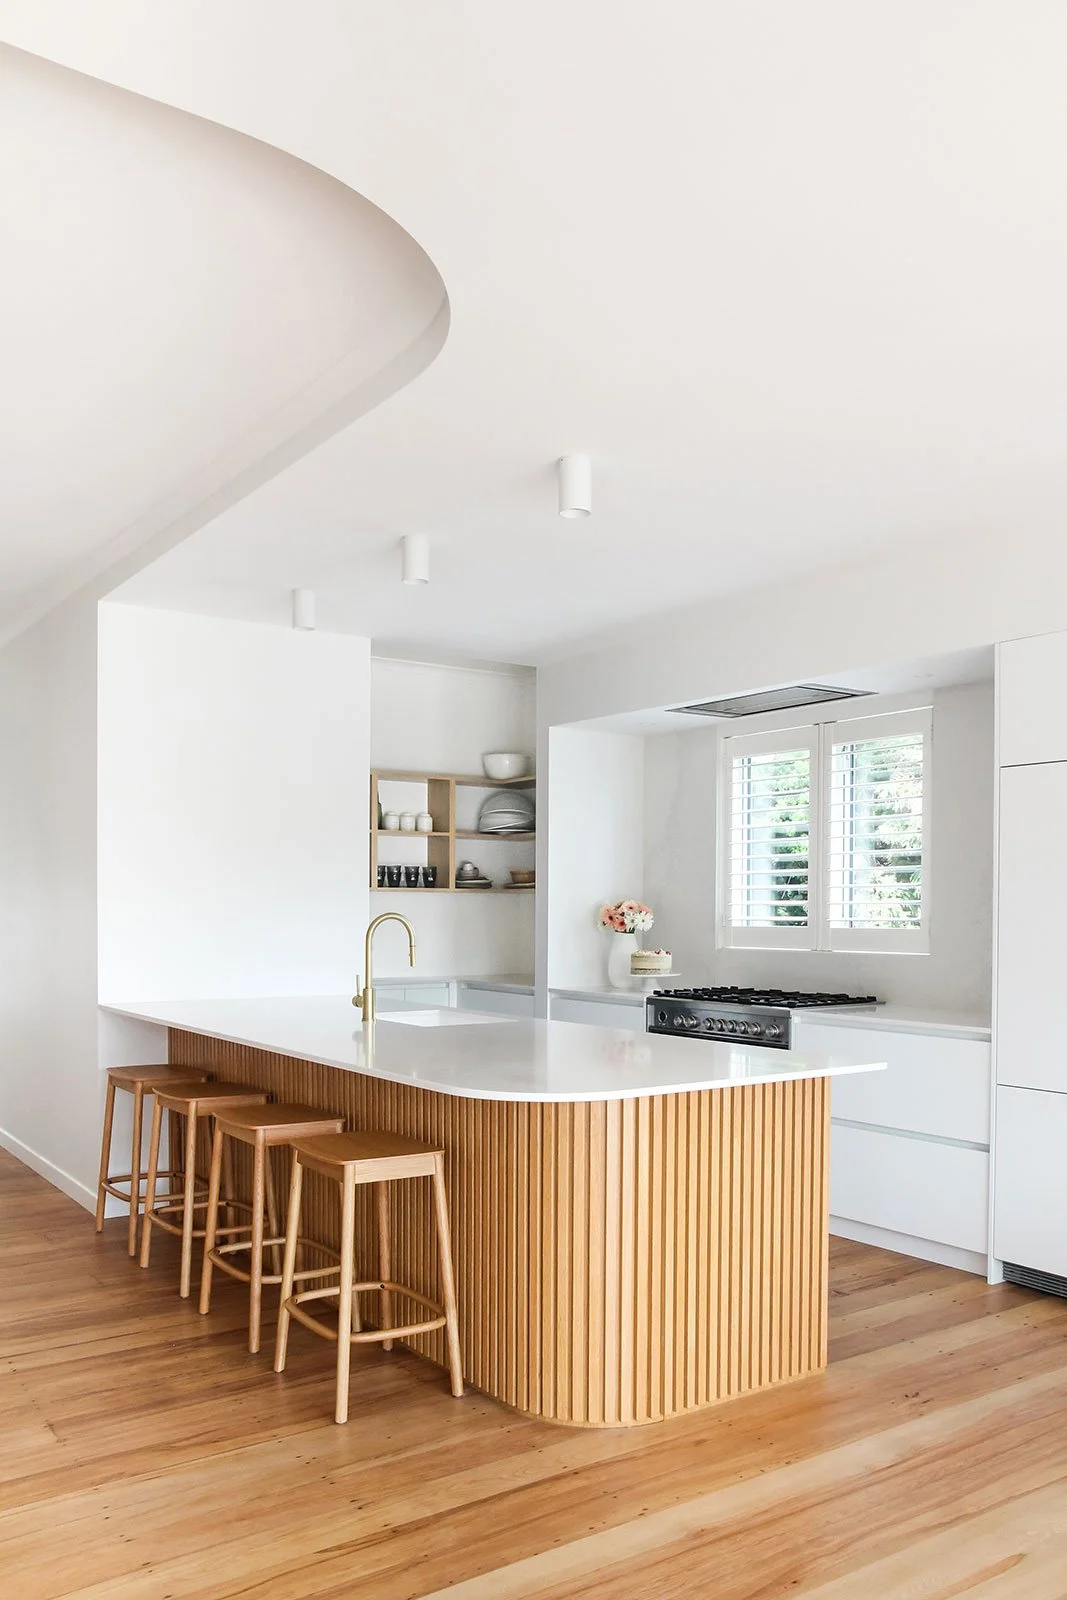
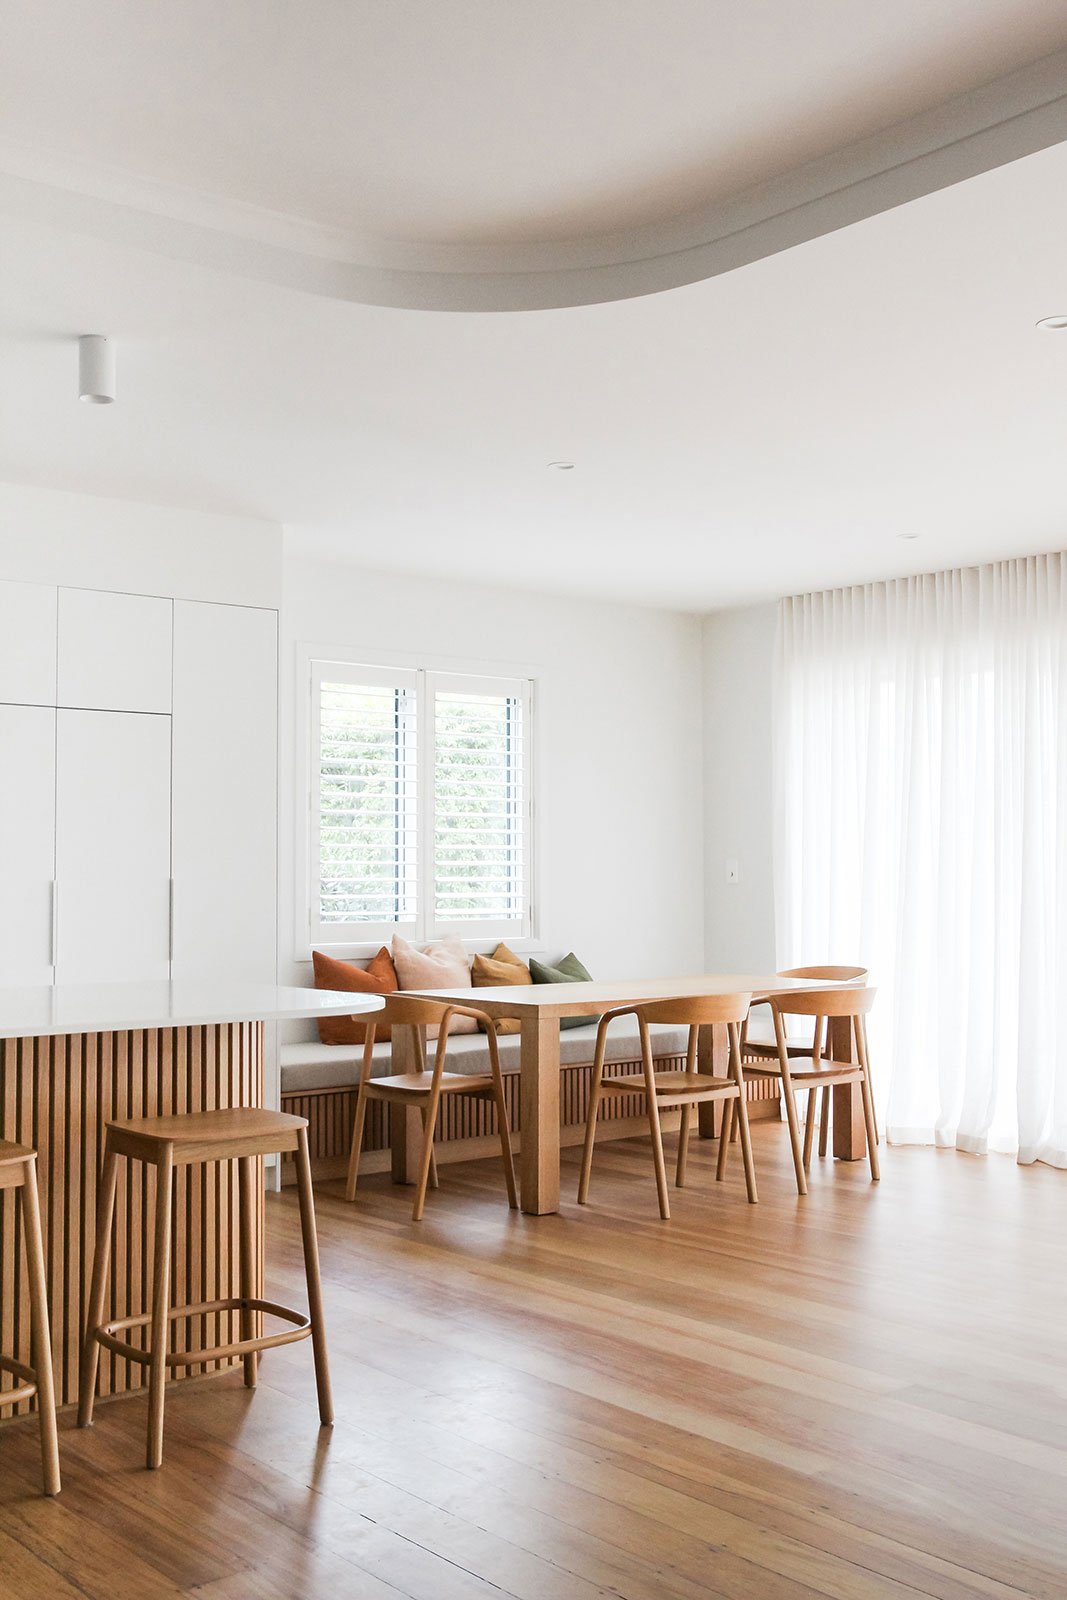
Maximising storage and seating within the existing locations while allowing the home to remain functional throughout construction. Changes required during the build also introduced differing ceiling heights within the open-plan kitchen, dining and living area.
DESIGN RESPONSE:
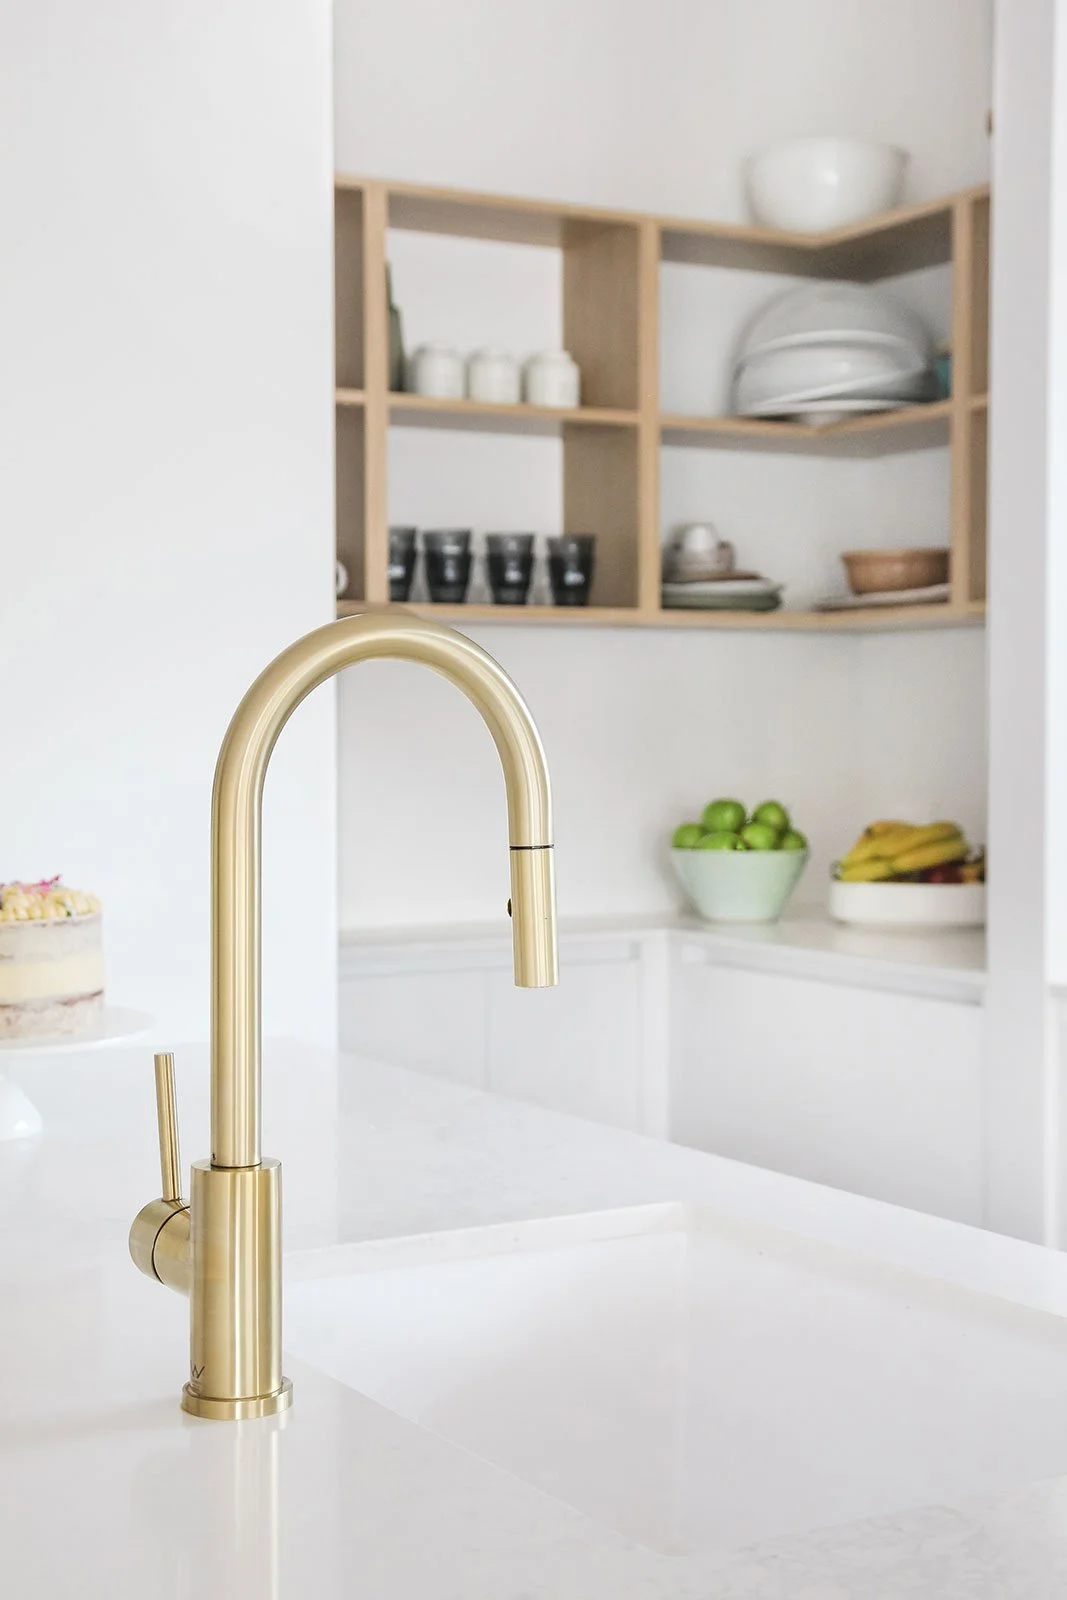
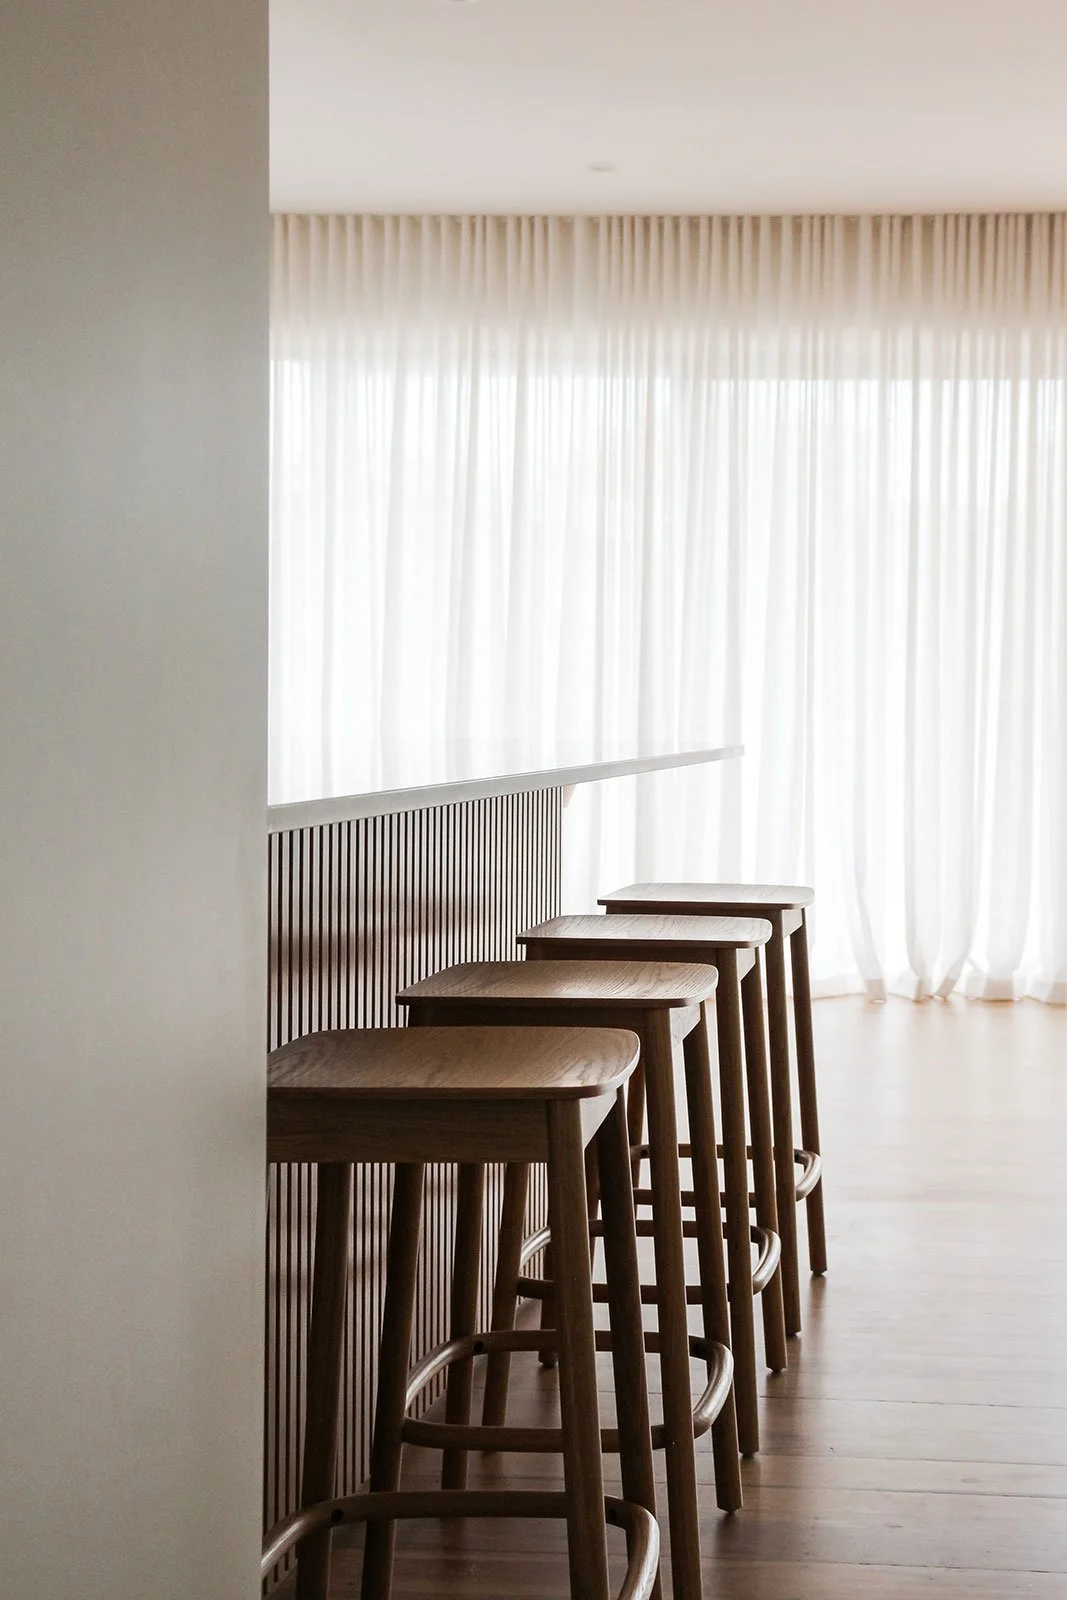
The laundry was completed first so it could serve as a temporary kitchen during the main renovation, with its footprint and storage both increased. In the kitchen, an existing nib wall was extended to form a concealed scullery, while the enlarged room allowed for a more generous island and additional seating. A built-in dining banquette continues the cabinetry into the dining space and provides further storage. When the ceiling height needed to change during construction, the transition was curved to echo the island, creating an unexpected architectural feature that now helps define the room.