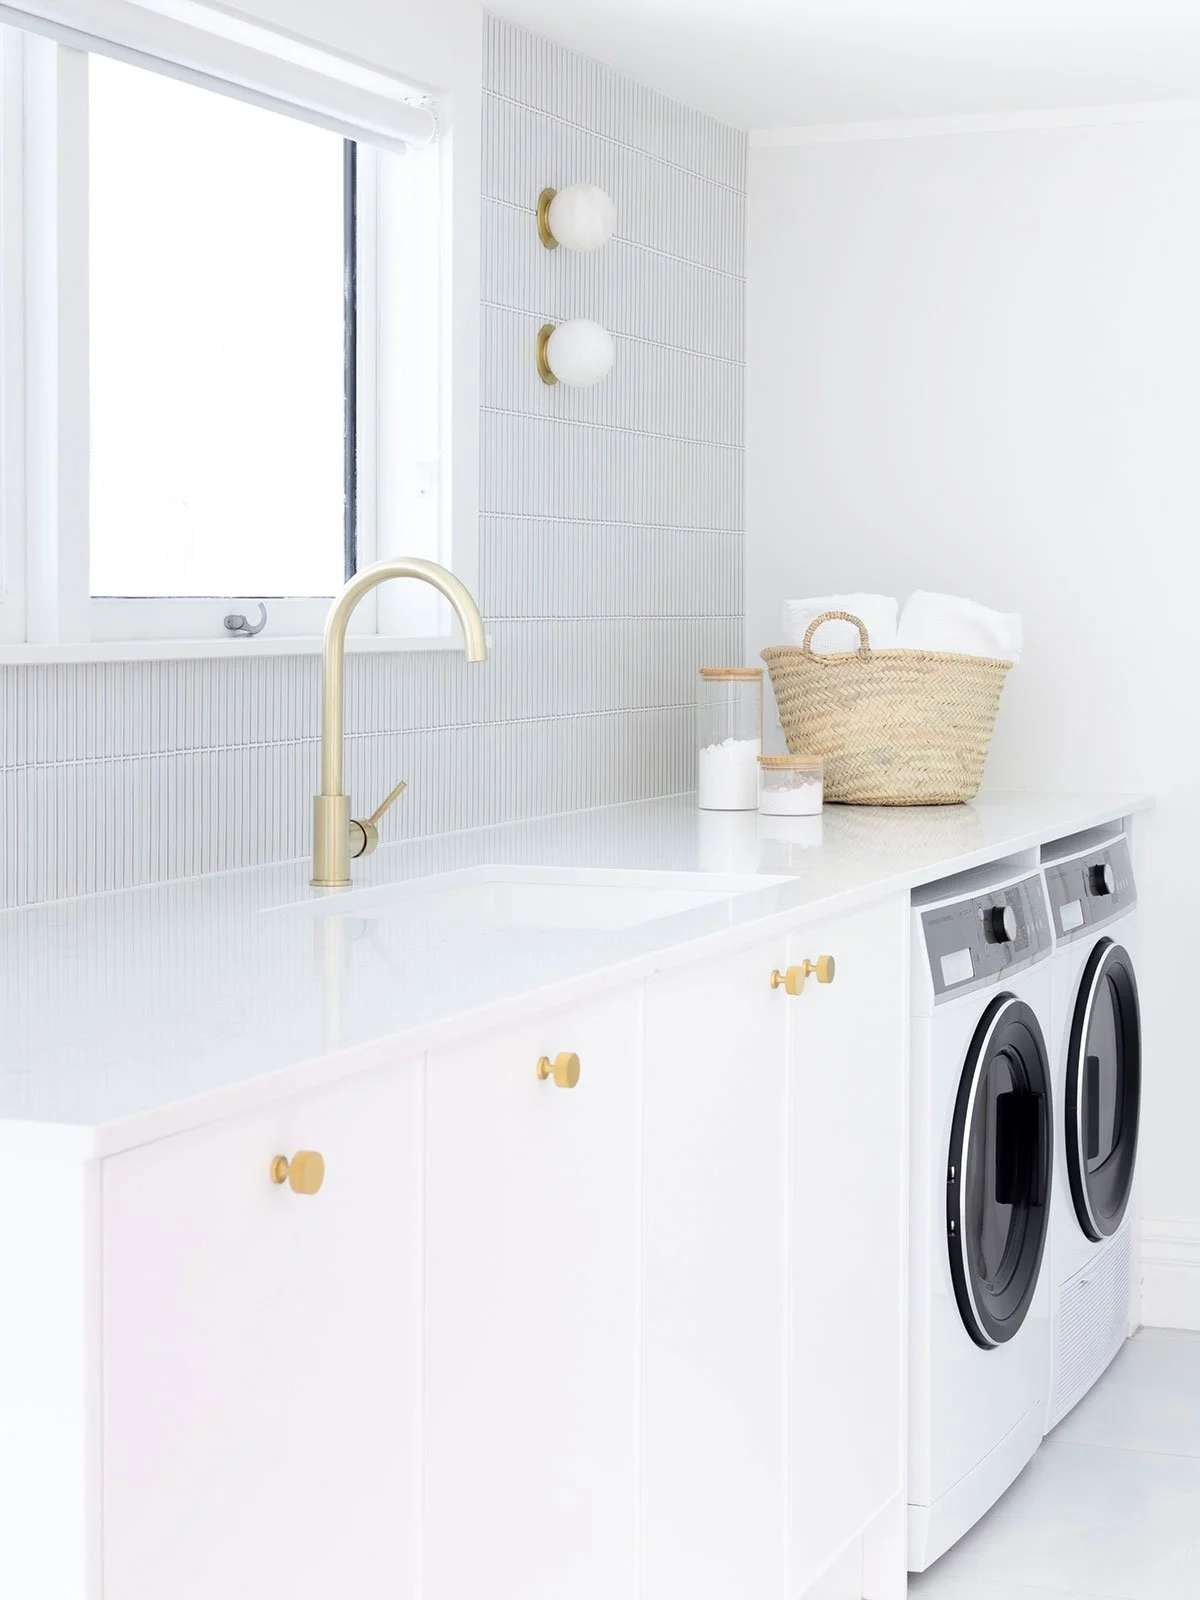
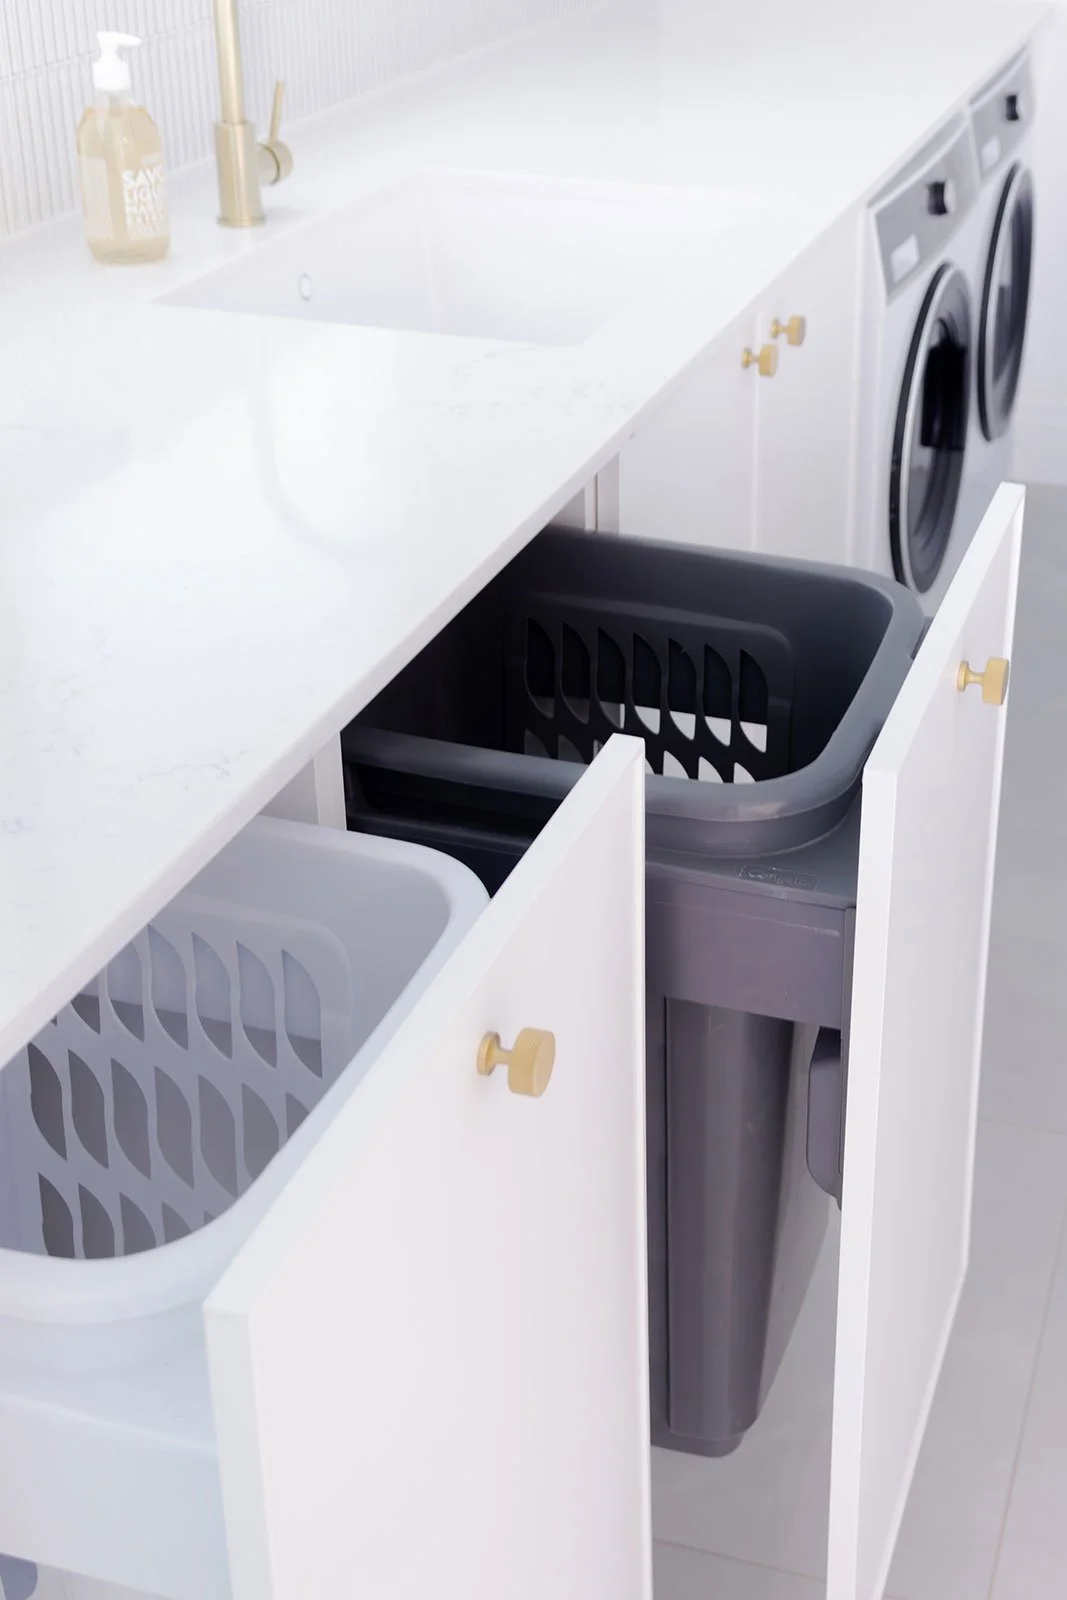
Lightly Layered - Devonport kitchen, laundry and ensuite renovation
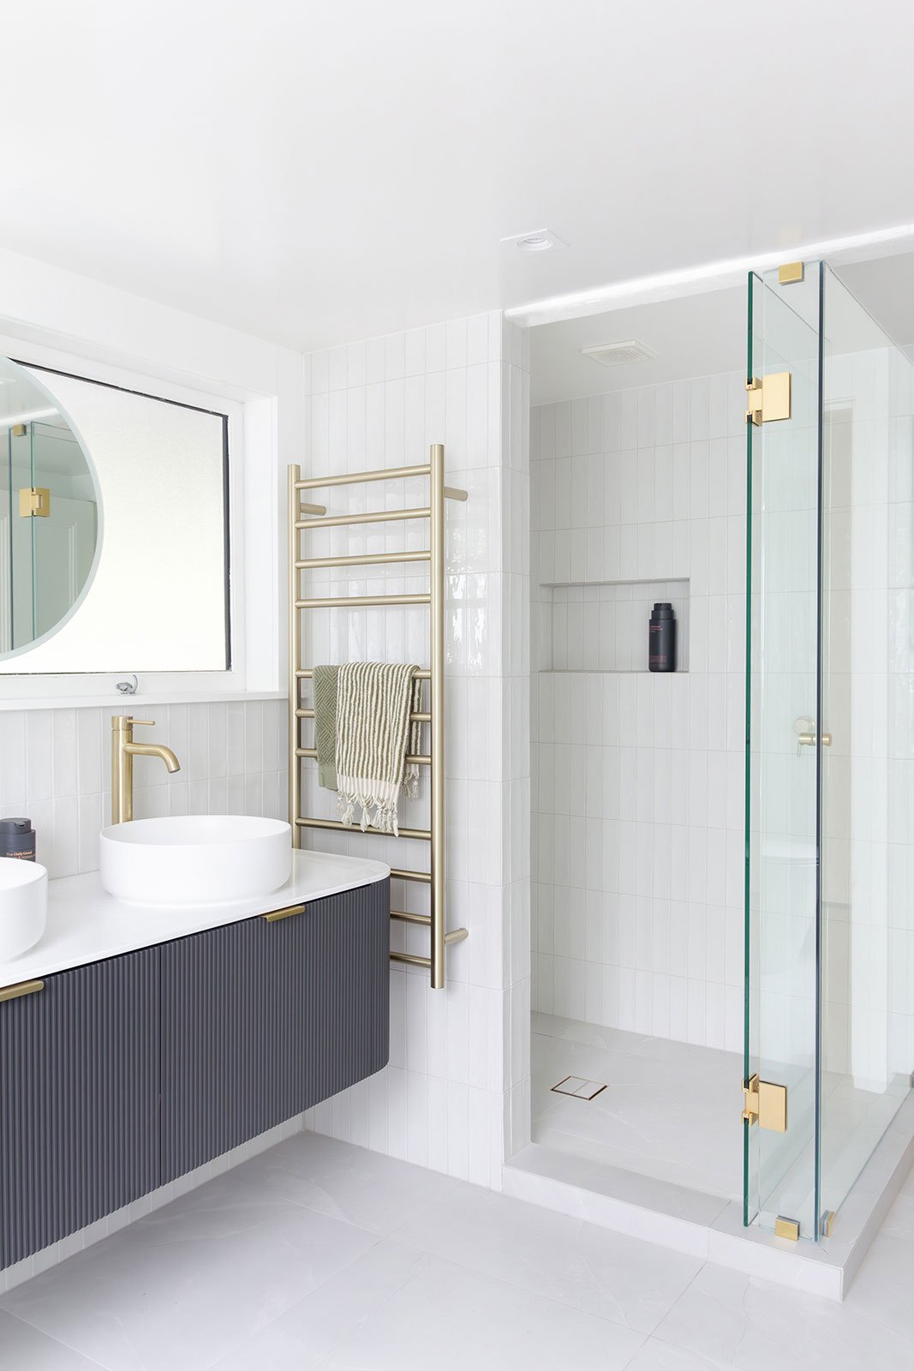
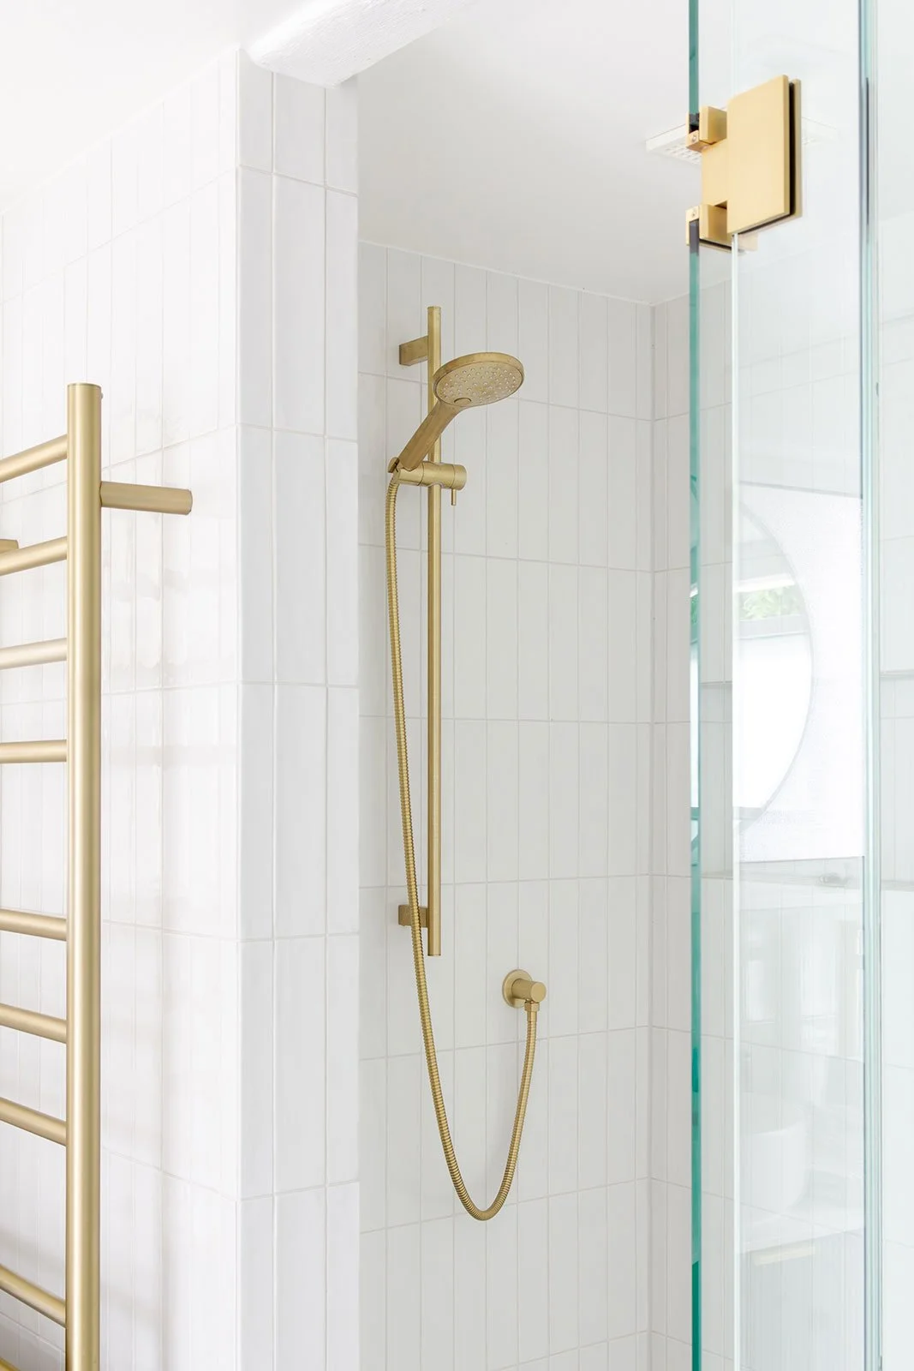
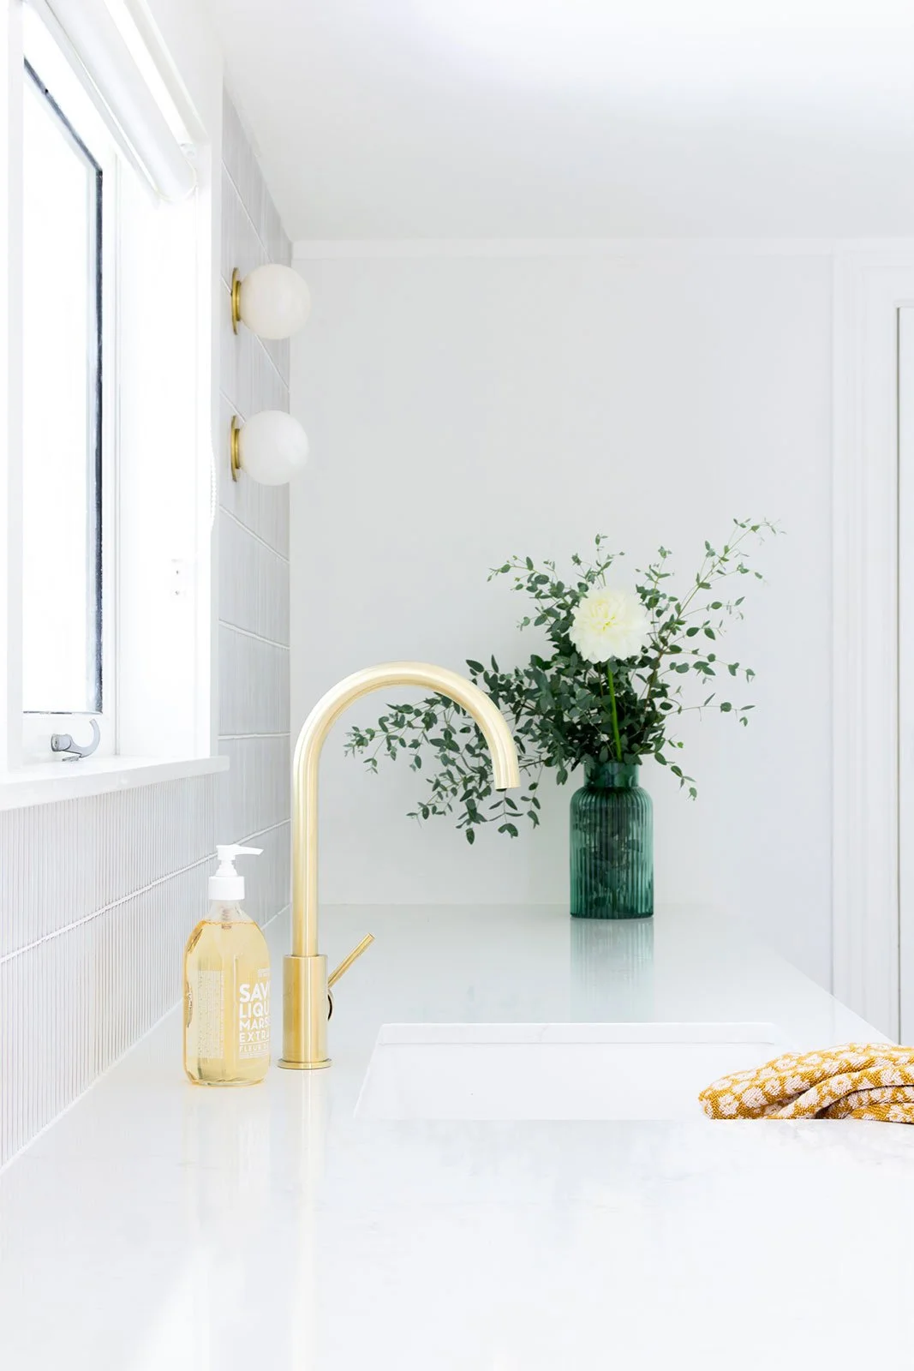
Designed for a retired couple downsizing from their family home, this extensive Devonport renovation was carefully planned to make a smaller footprint feel generous, cohesive and easy to live in. A bright white palette is enriched through subtle texture and considered detailing, while tailored cabinetry maximises storage across the kitchen, laundry, ensuite and walk-in wardrobe.
LOCATION:
Devonport, Auckland
SCOPE:
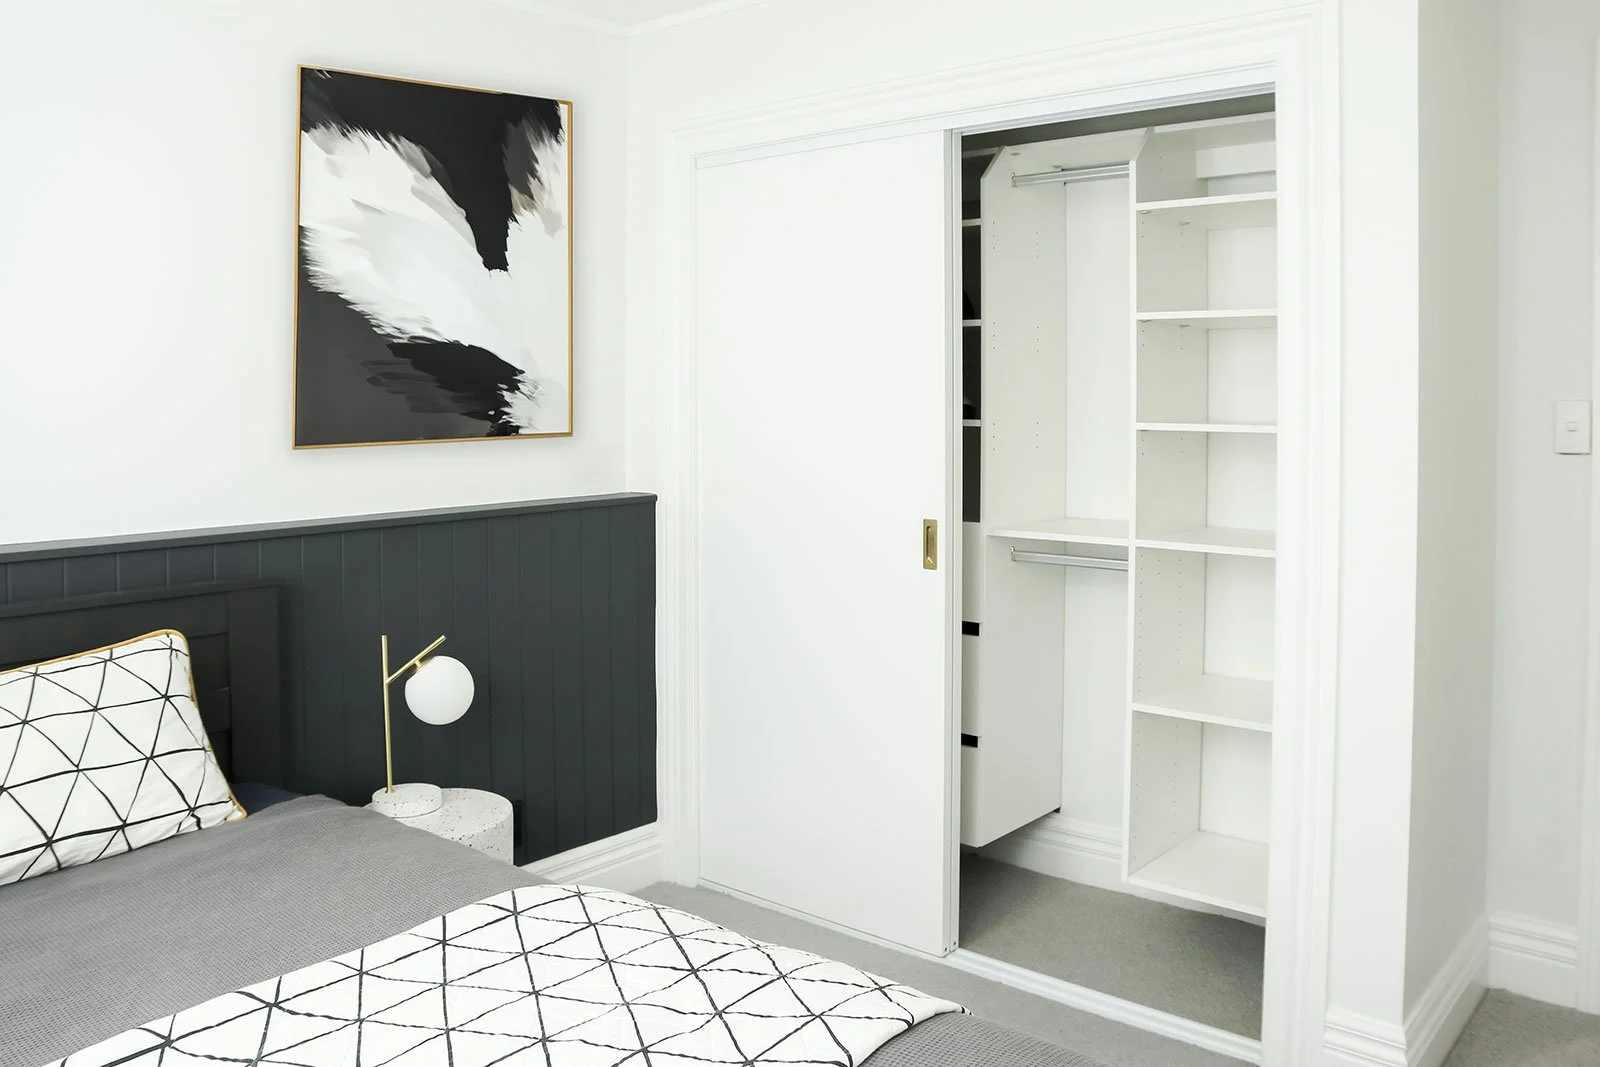
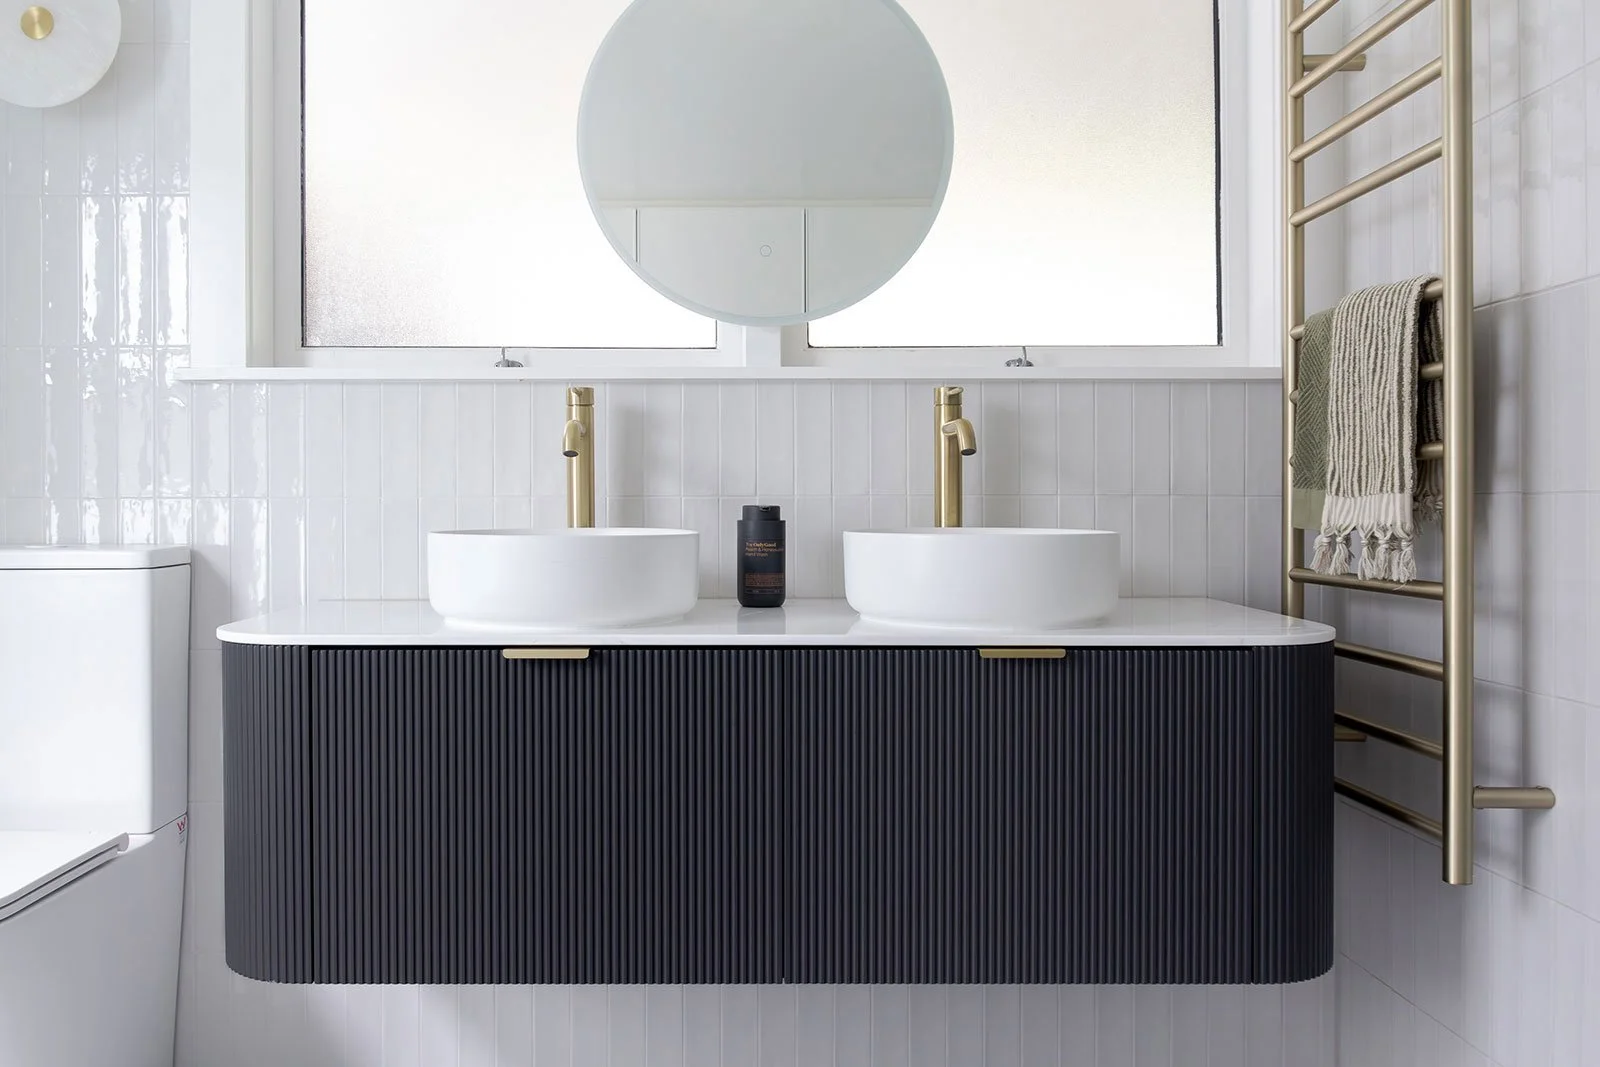
Kitchen and laundry design, along with bespoke cabinetry for the ensuite vanity and walk-in wardrobe, developed as part of an extensive whole-home renovation.
DESIGN CHALLENGE:
Creating highly functional spaces with ample storage within a relatively compact home, while maintaining a light and cohesive interior throughout. The kitchen needed to feel bright and predominantly white without appearing flat, while also providing island seating for two.
DESIGN RESPONSE:
The kitchen combines crisp white cabinetry with textured finishes, glazed display storage and carefully integrated open shelving to add depth and interest. A generous peninsula provides seating for two while maintaining a strong connection with the adjoining living area. Storage was carefully planned throughout the kitchen, laundry and walk-in wardrobe, with the ensuite vanity and wider cabinetry designed to carry the same calm, refined language through the home.