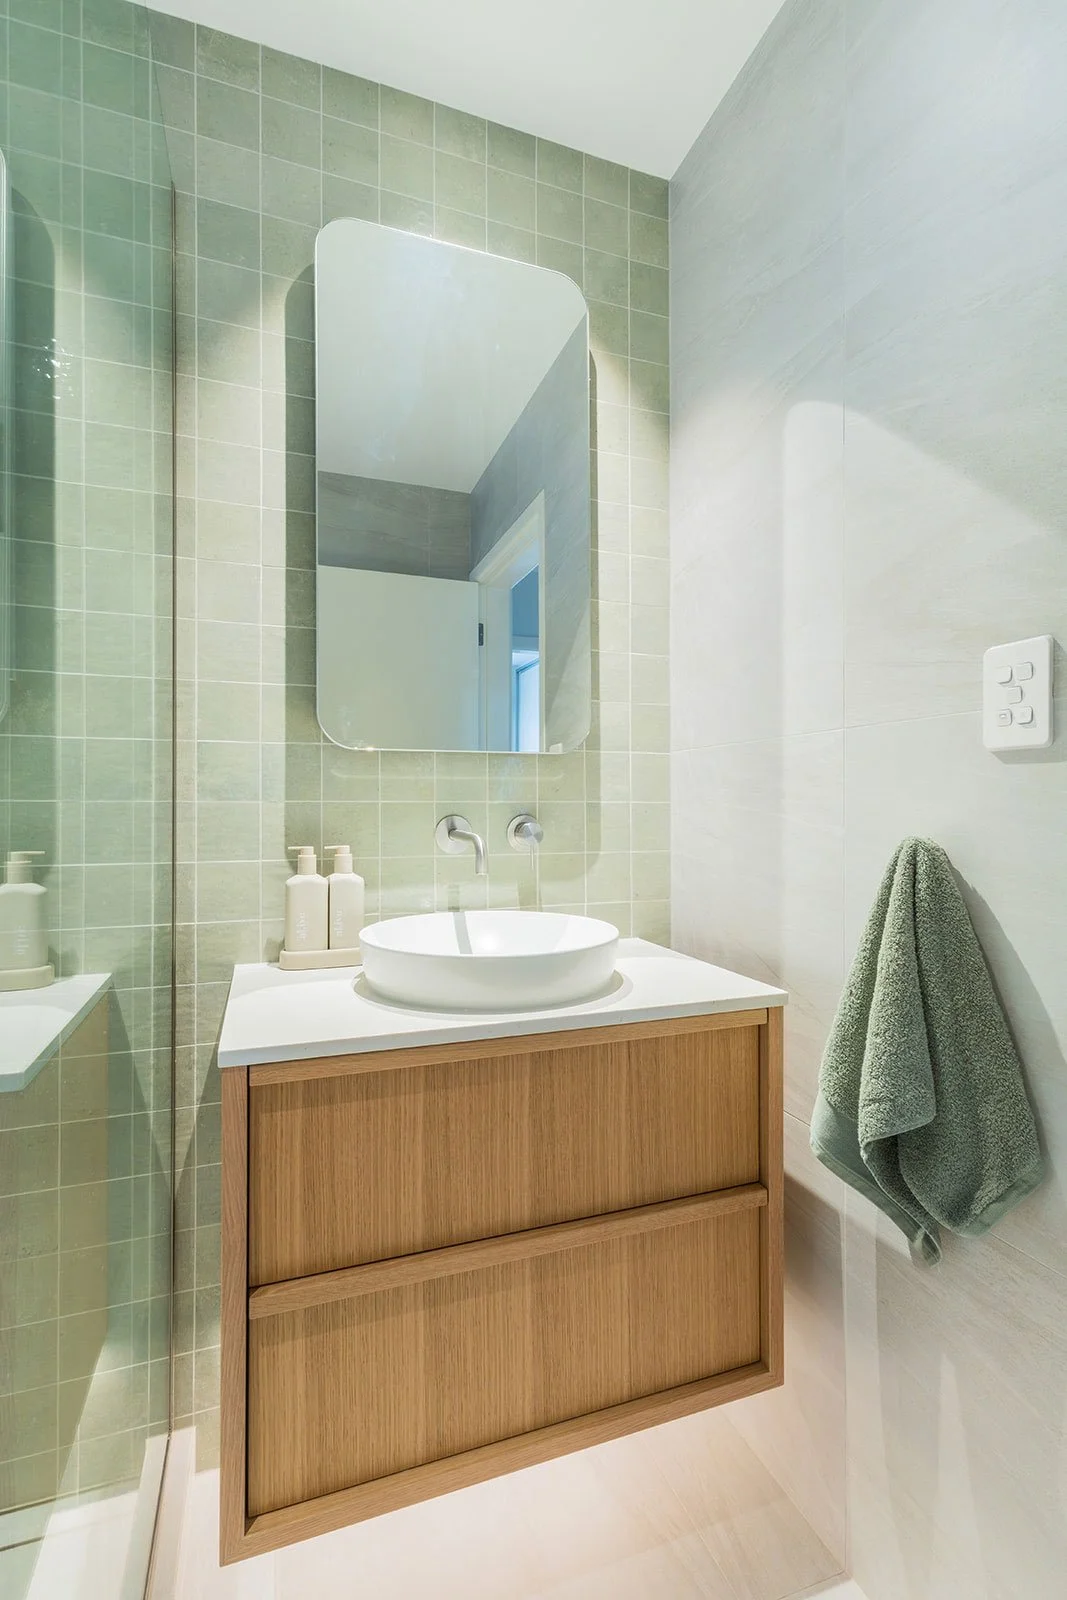
Natural Ease - Hauraki kitchen and bathroom renovation
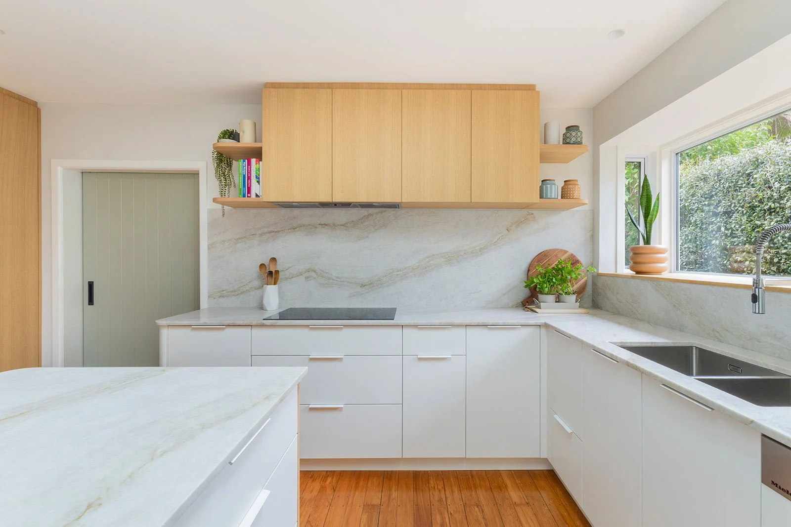
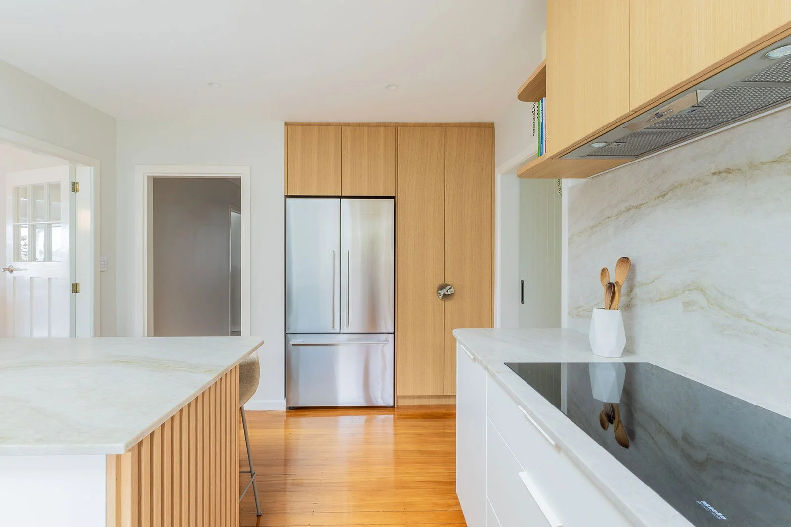
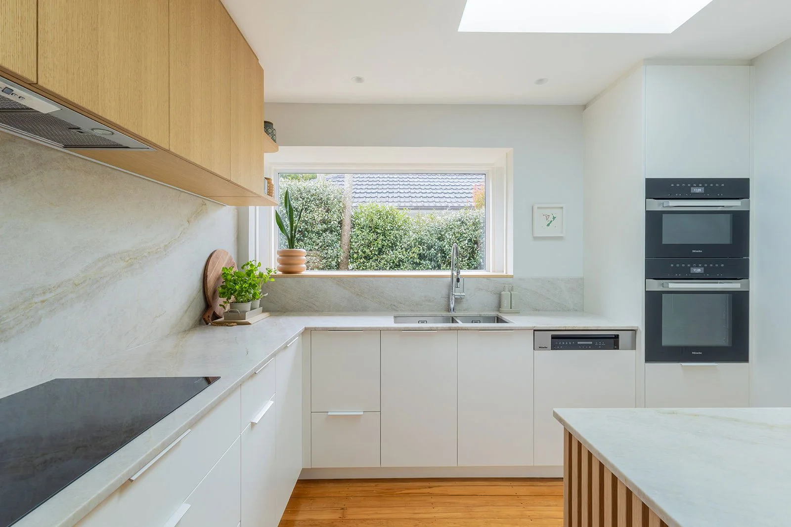
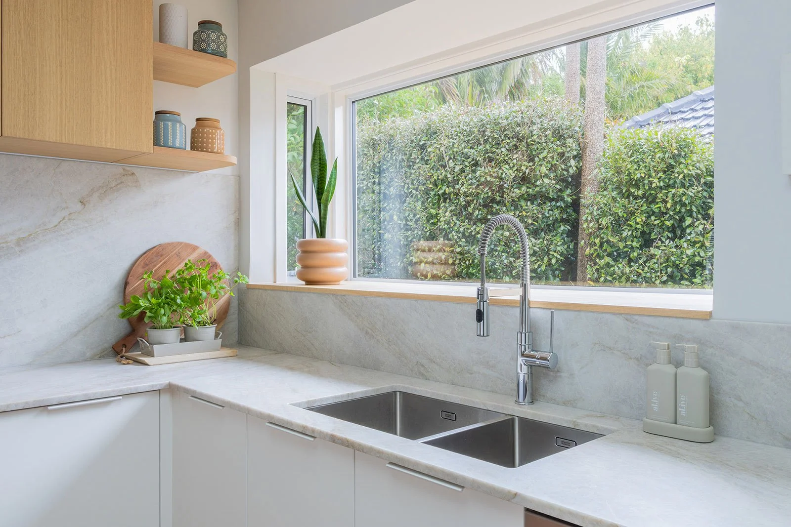
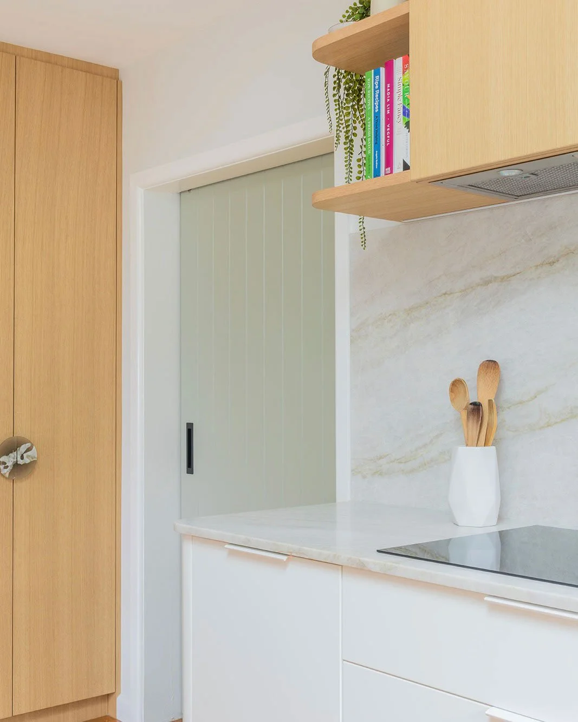
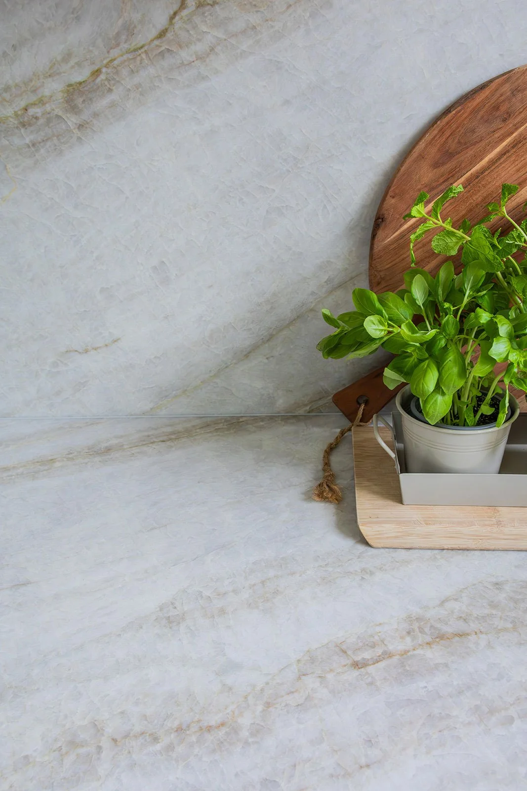
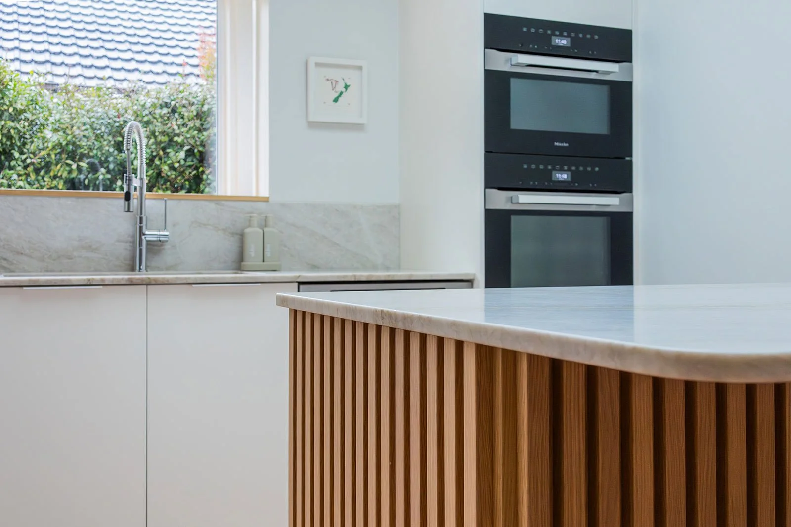
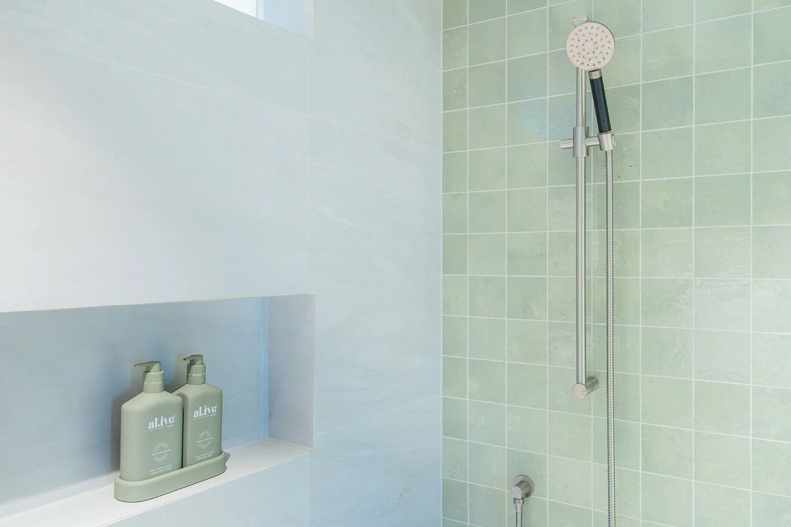
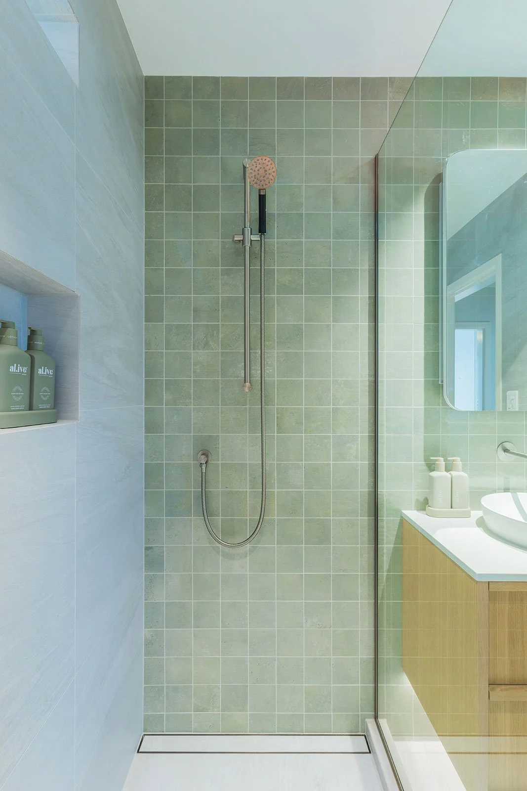
This Hauraki home was refreshed to create lighter, calmer and more functional spaces for everyday family living. While the existing room layouts were retained, thoughtful cabinetry, improved storage and a softly layered palette of timber, stone and muted green bring a renewed sense of warmth and cohesion throughout the kitchen and bathrooms.
LOCATION:
Hauraki, Auckland
SCOPE:
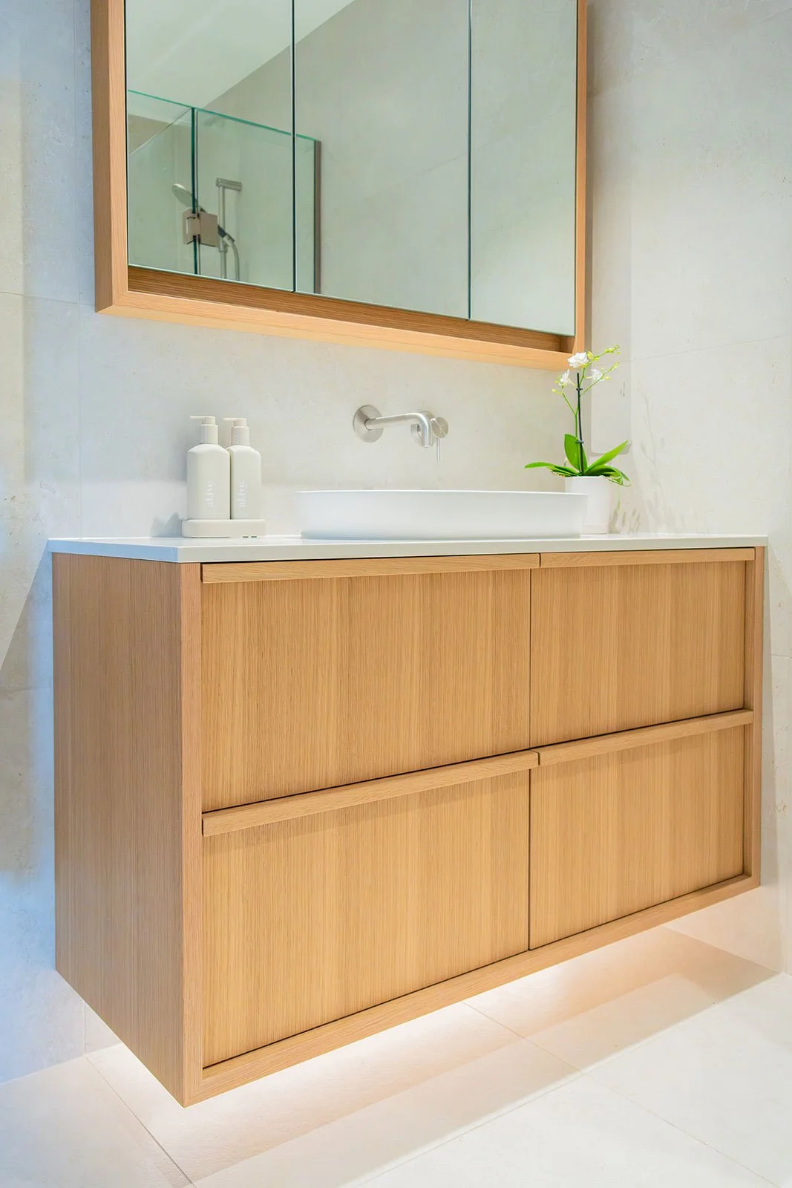
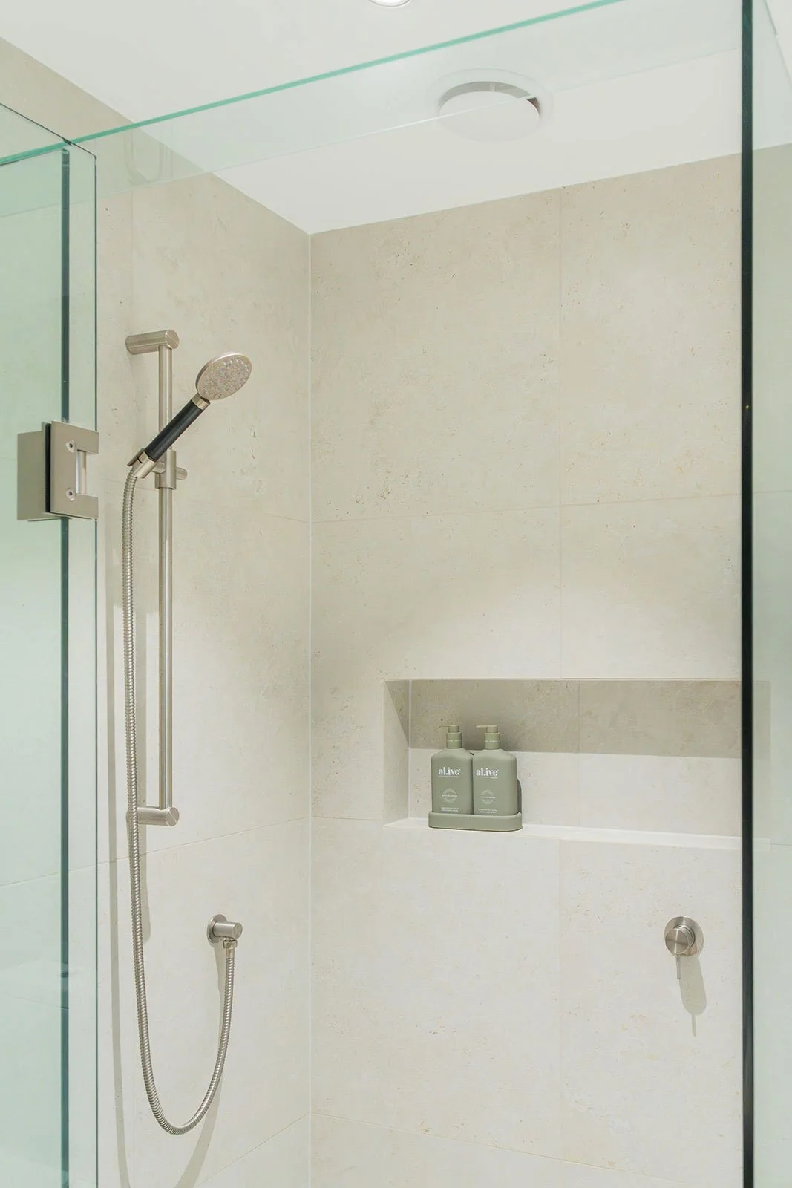
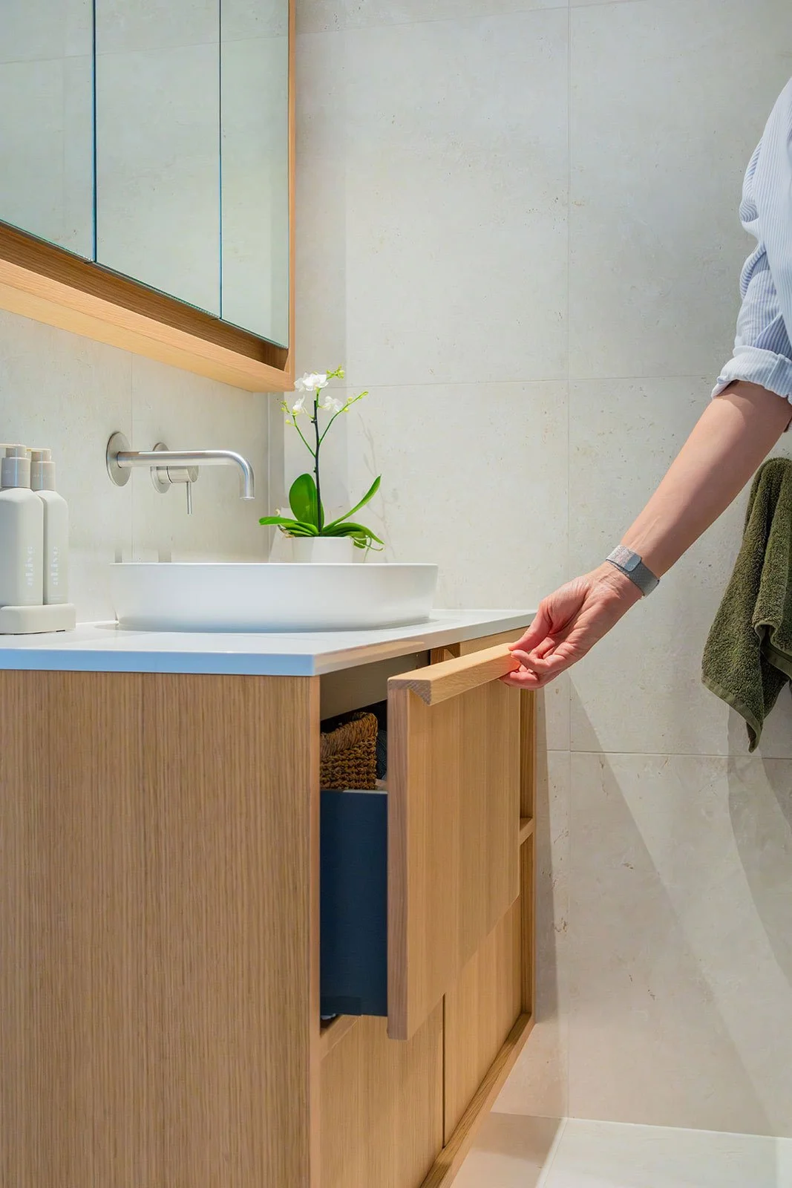
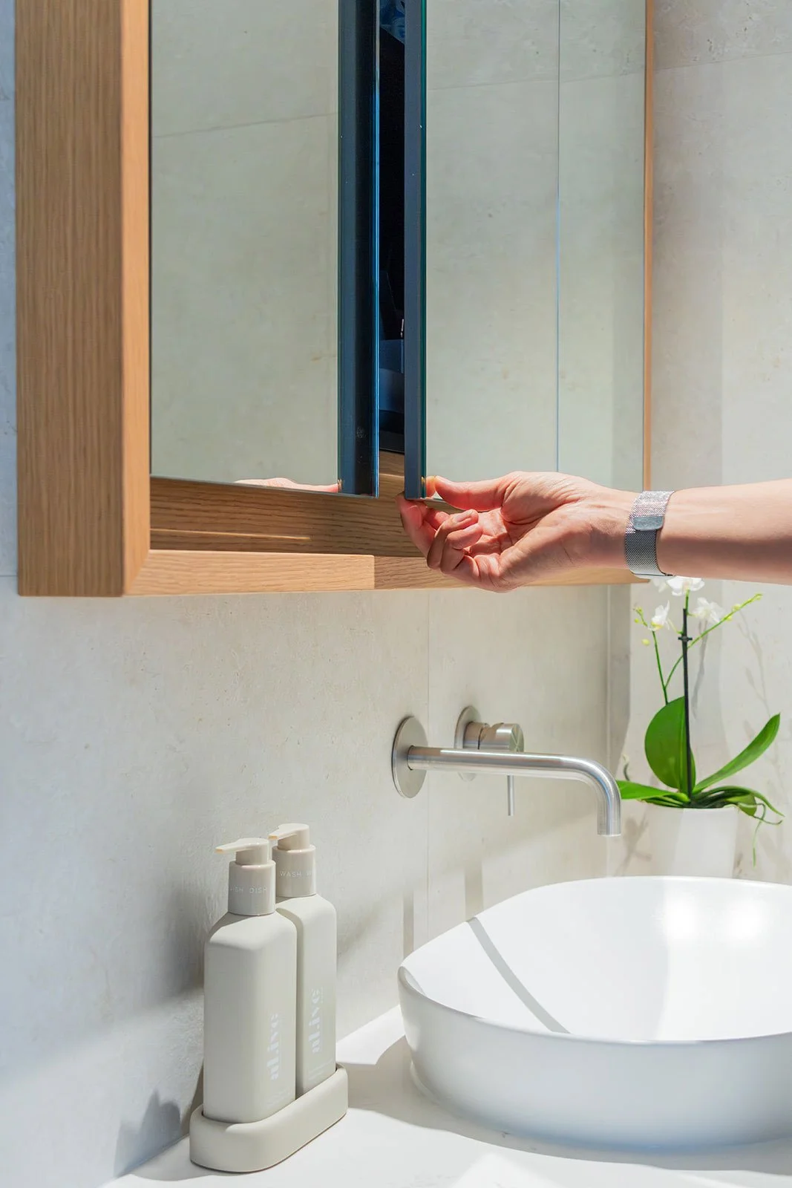
A complete renovation of the existing kitchen, family bathroom and ensuite, including bespoke cabinetry, new finishes, fixtures, lighting and improved storage.
DESIGN CHALLENGE:
Enhancing the functionality and natural light within the existing layouts while preserving the separation between the kitchen and adjoining living and dining spaces.
DESIGN RESPONSE:
A new skylight brings natural light into the heart of the kitchen, while concealed benchtop storage keeps small appliances easily accessible but out of sight. The revised cabinetry maximises storage and provides island seating for all three family members. Custom vanities were designed for both bathrooms, along with a bespoke mirrored cabinet in the ensuite, creating practical storage within a calm and cohesive interior scheme.