Light Over Devonport - Villa kitchen renovation
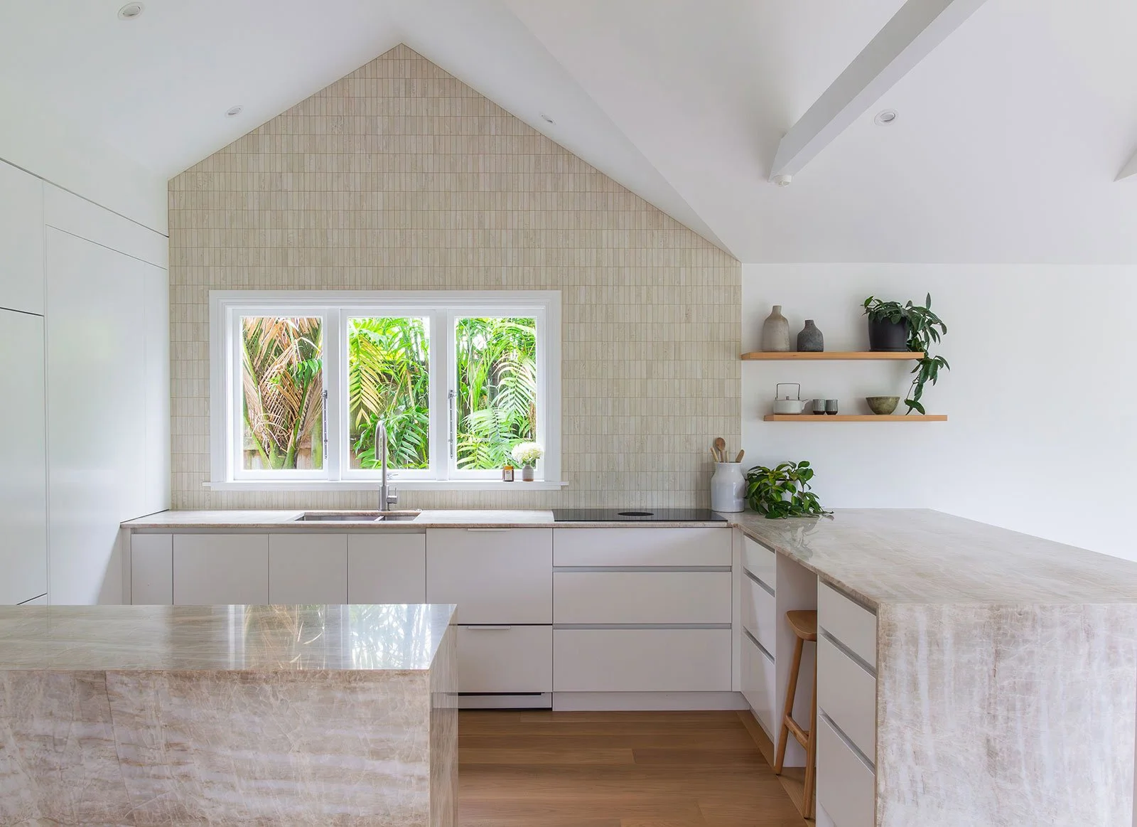
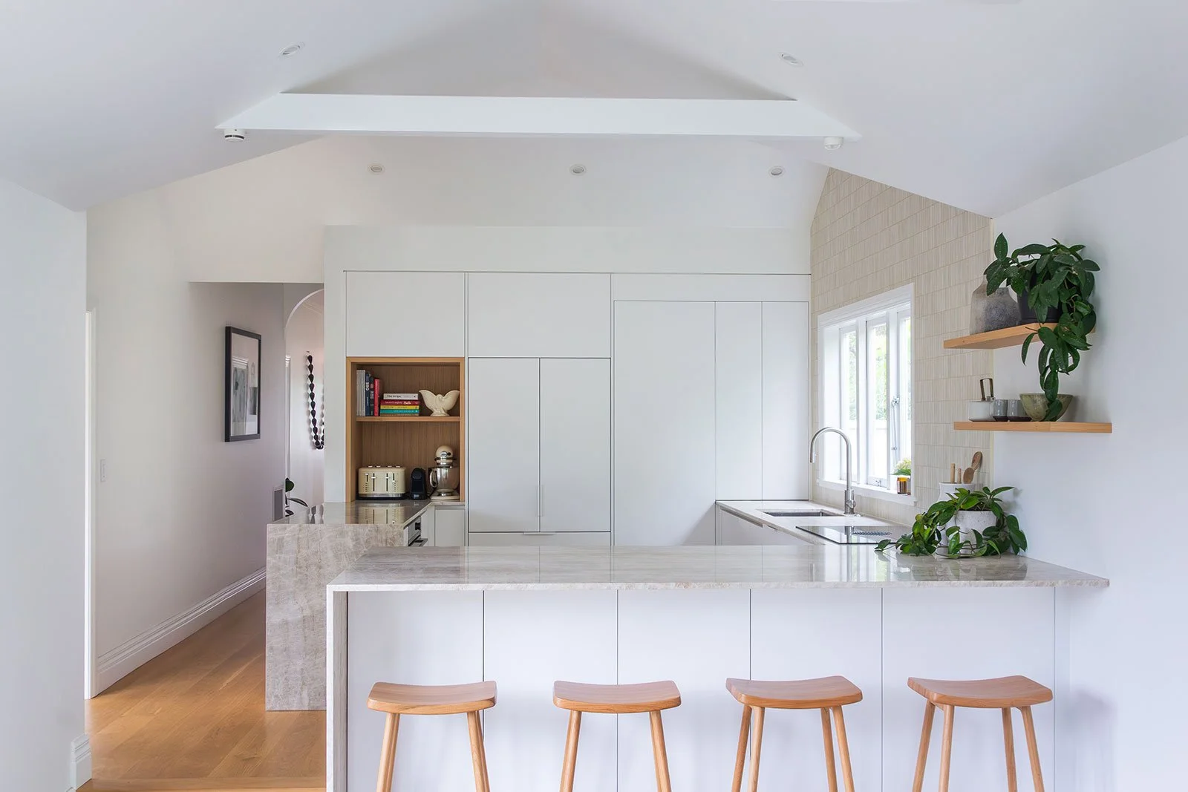
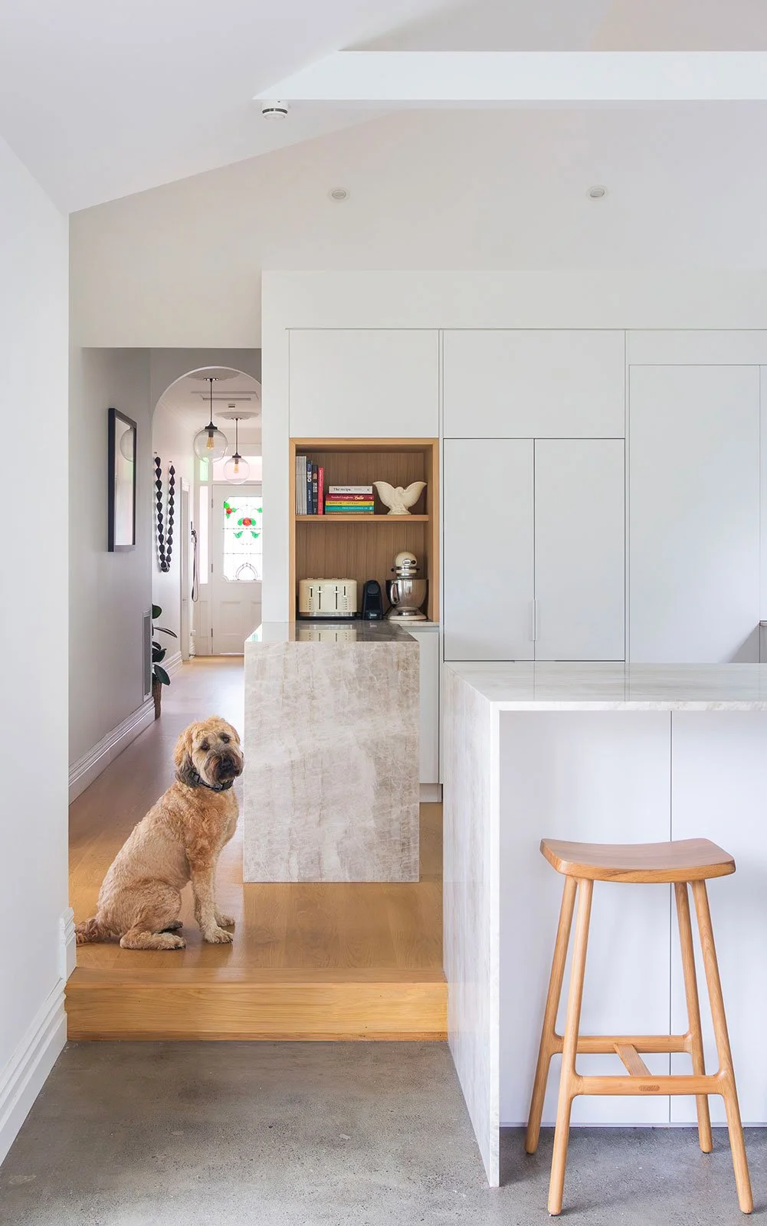
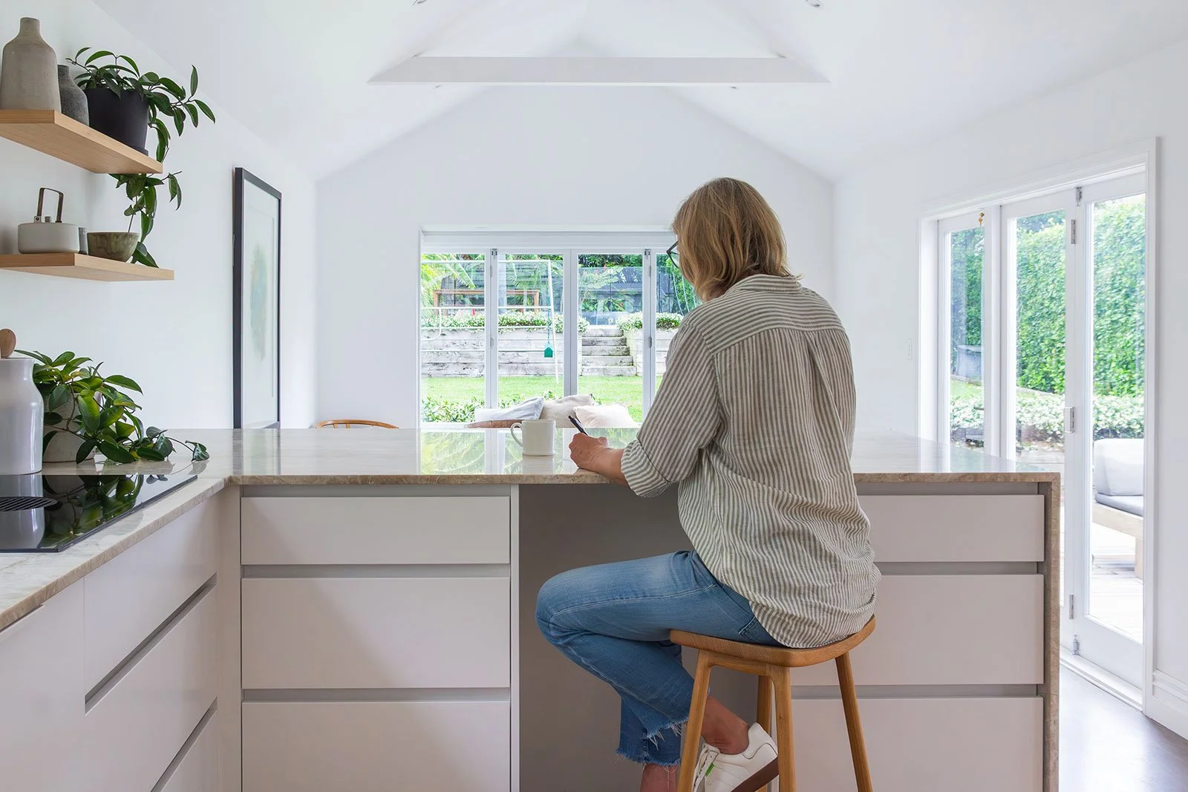
This Devonport villa kitchen was reimagined for a blended family, creating a lighter, more open space with an improved connection to the adjoining dining area. Thoughtful spatial planning, integrated storage and a carefully resolved layout bring together everyday functionality with a calm, contemporary material palette.
LOCATION:
Devonport, Auckland
SCOPE:
A complete kitchen renovation within the existing location, incorporating structural changes, bespoke cabinetry, integrated appliances and new interior finishes.
DESIGN CHALLENGE:
Opening up an enclosed kitchen while retaining its existing position and accommodating the family’s requirements for generous storage, integrated appliances, an efficient workflow and a dedicated seat for the cook.
DESIGN RESPONSE:
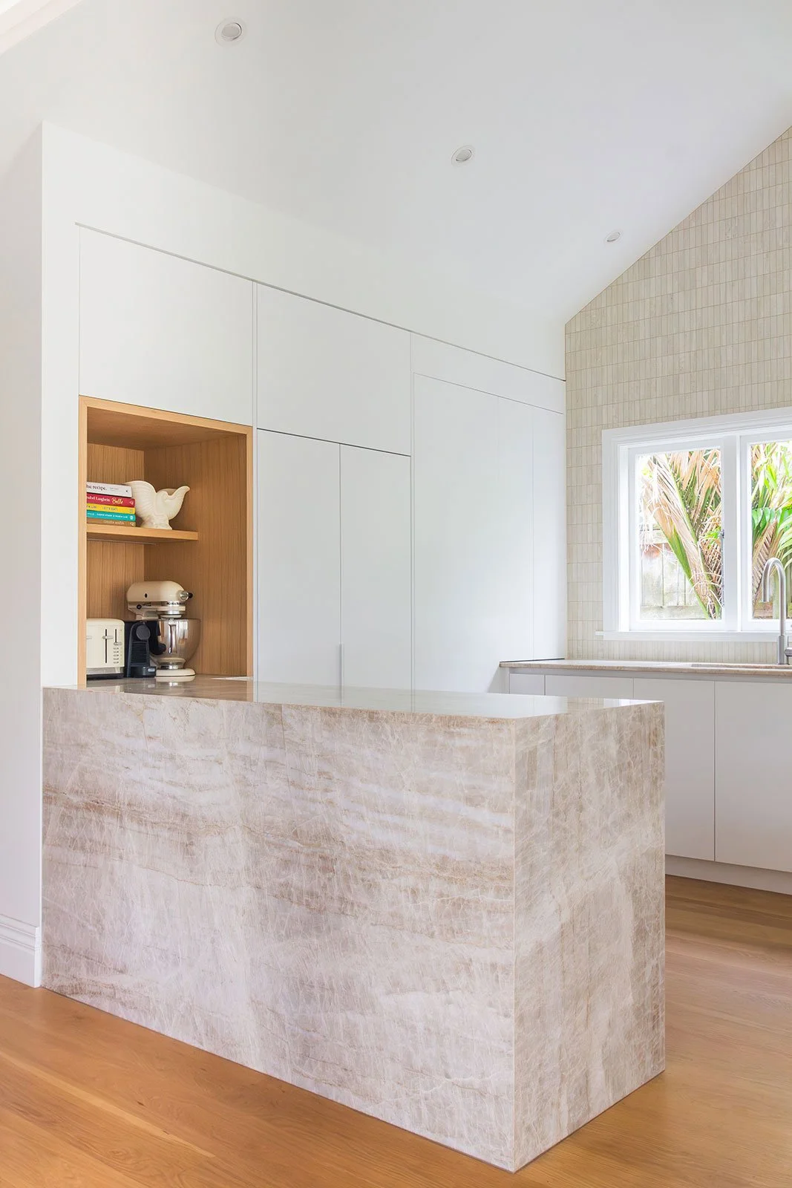
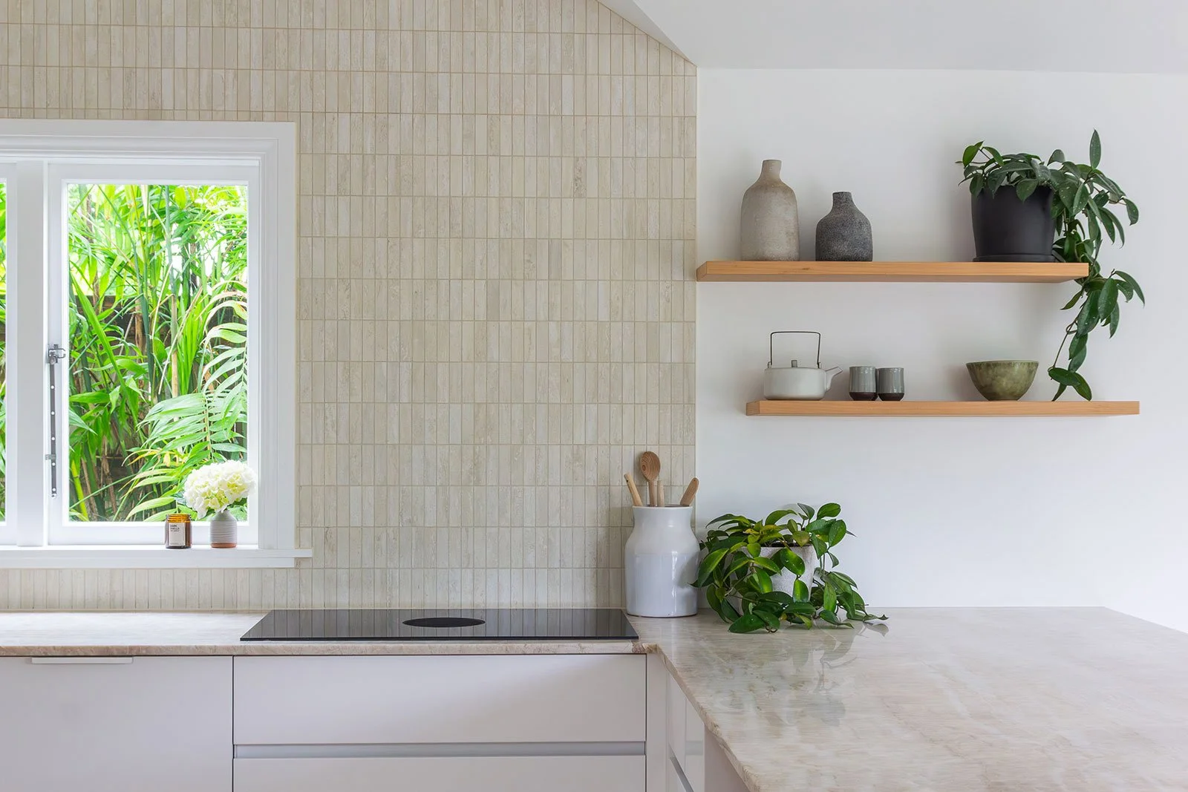
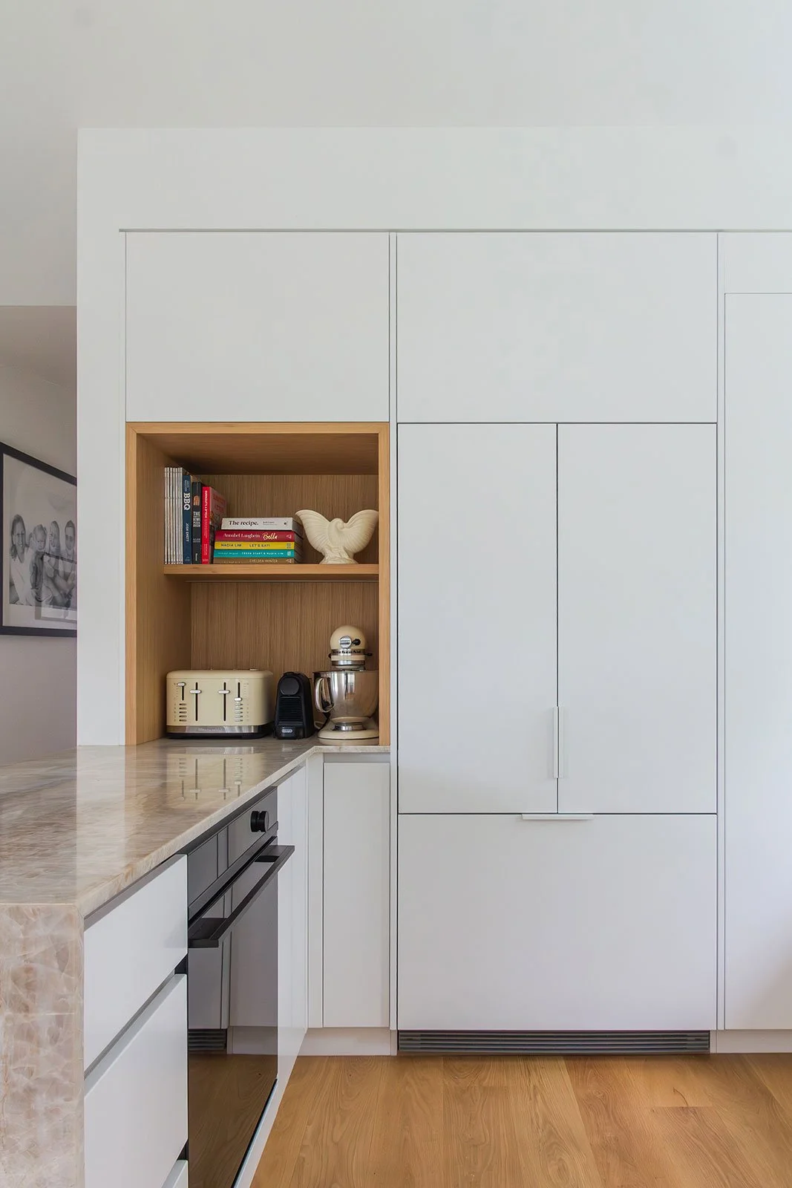
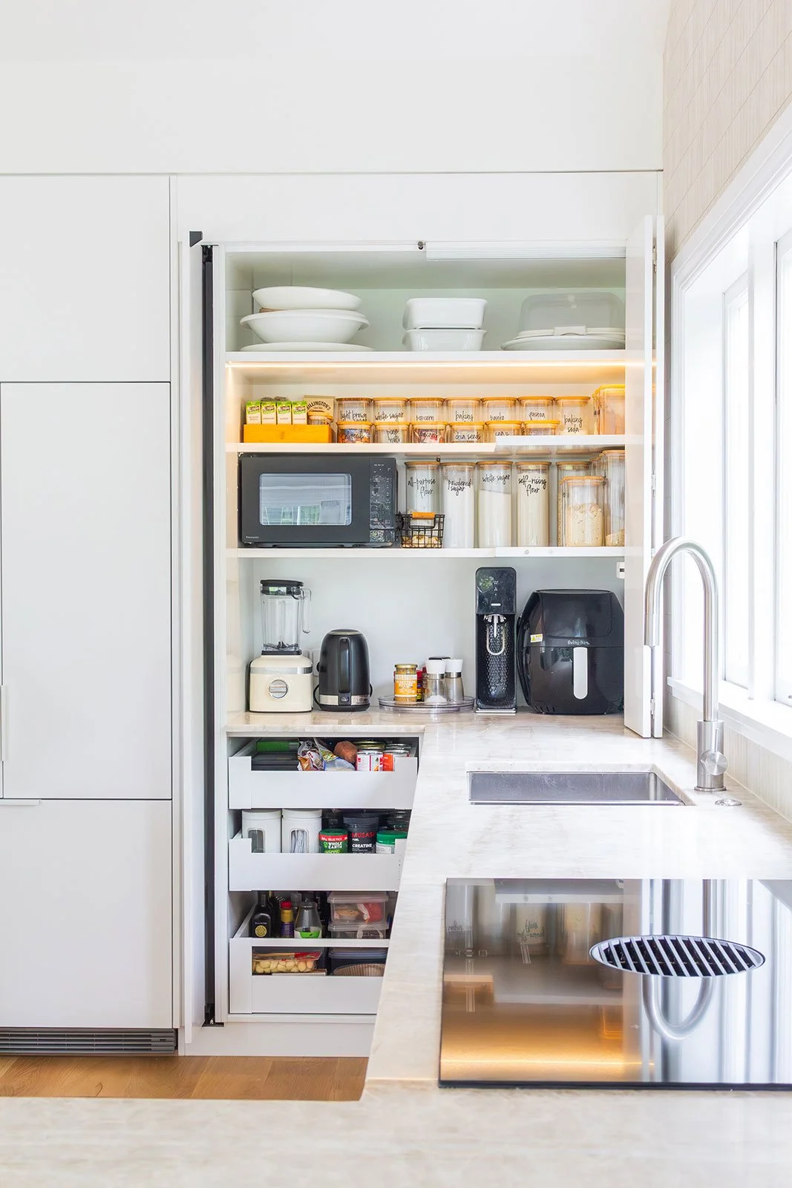
Part of the dividing wall was removed and the flat ceiling opened to create a dramatic raked form, bringing greater volume and light into the kitchen. The new layout includes a recessed seating nook, concealed pantry and appliance storage, an integrated fridge and beverage fridge, while the tiled wall follows the roofline to become a defining architectural feature.