Dakota Rise - Parnell apartment renovation
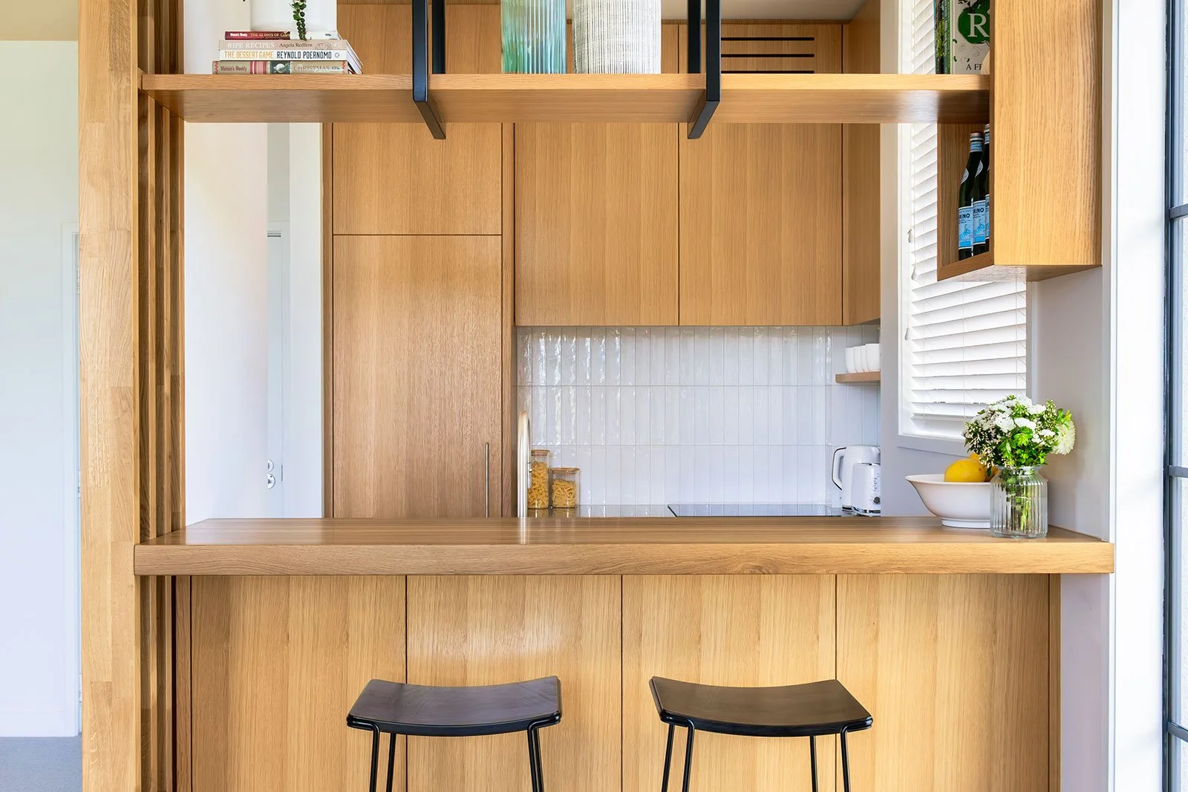
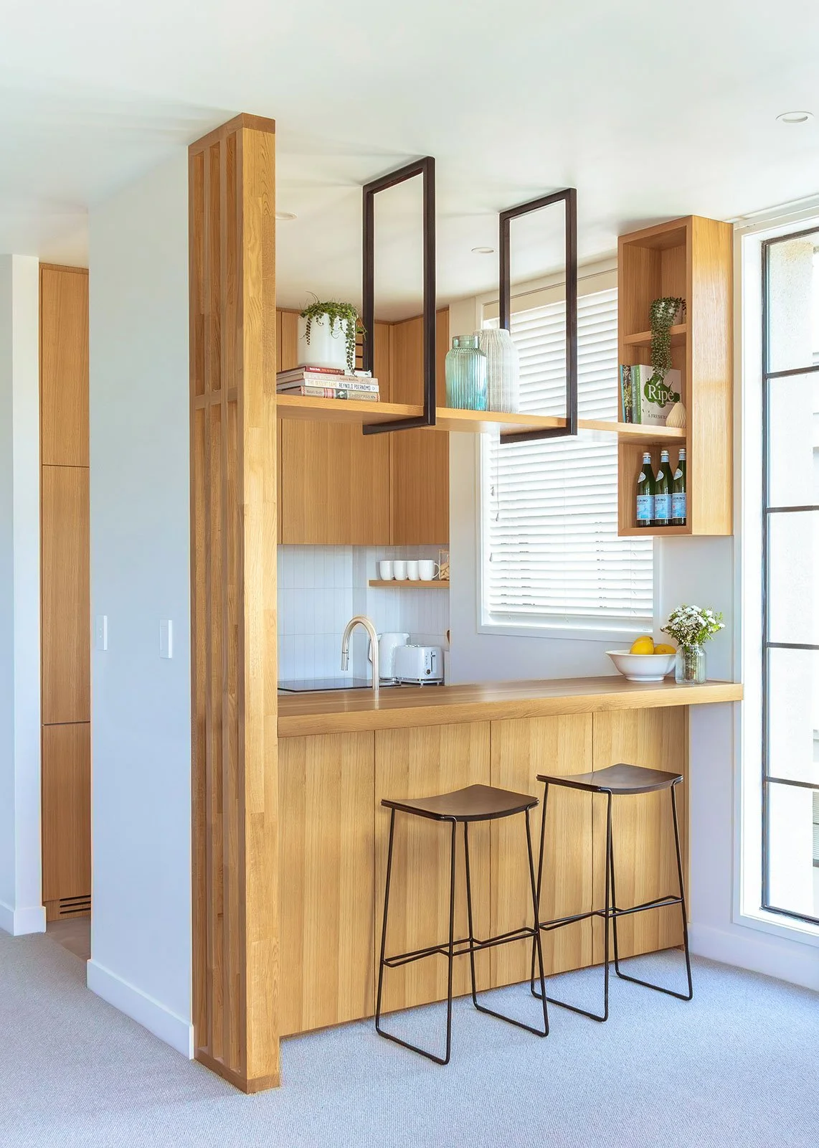
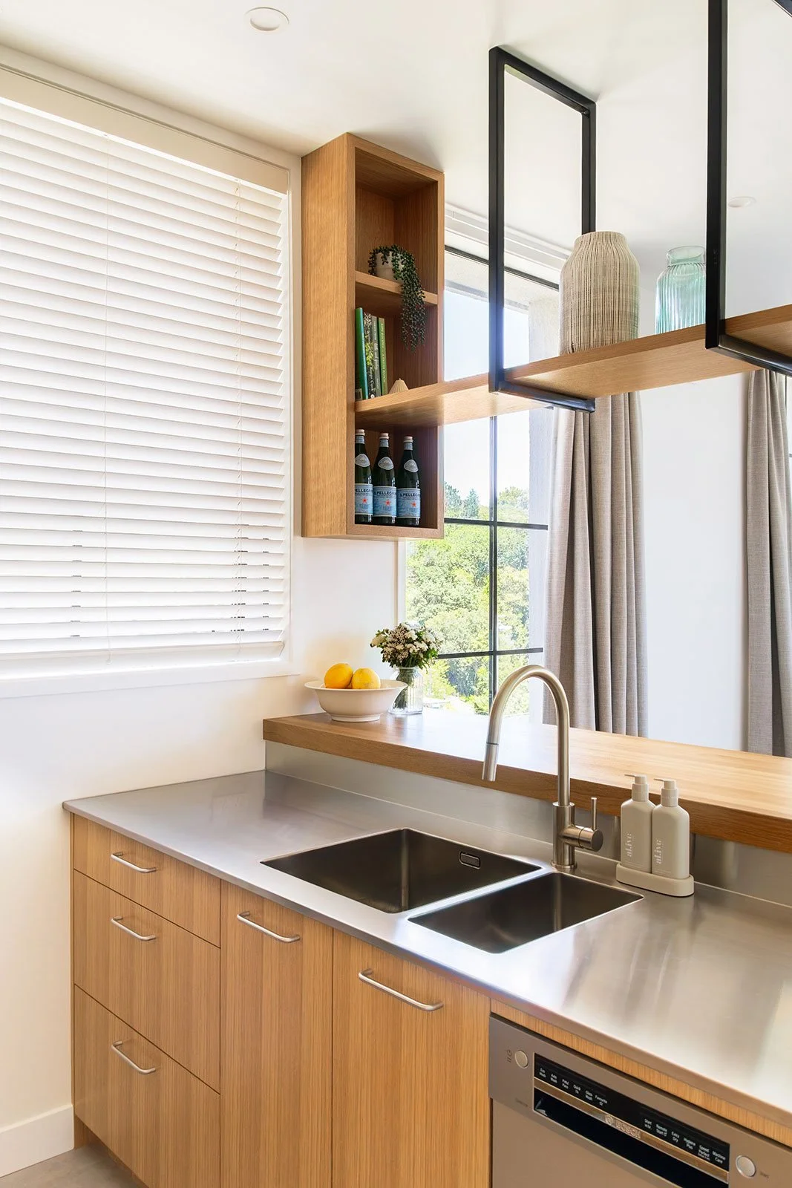
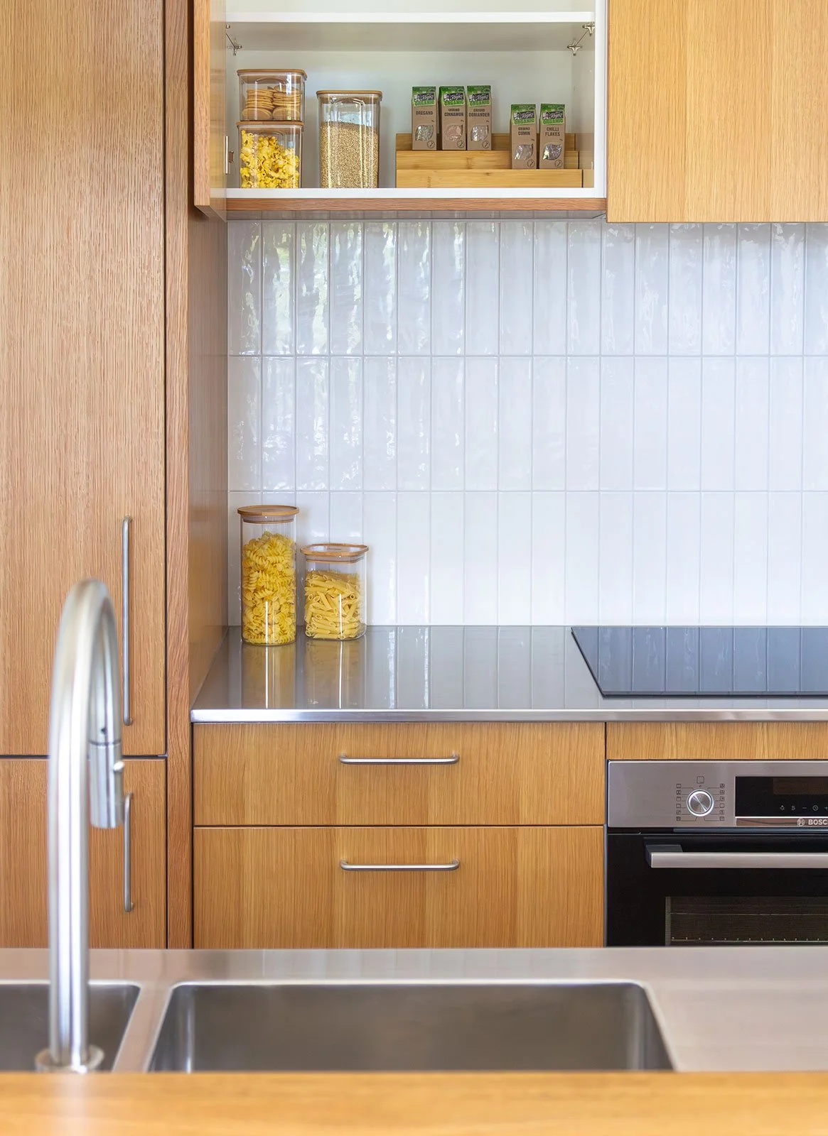
This two-level Parnell apartment was thoughtfully refreshed to create a warmer, more functional home tailored to its owner’s future lifestyle. A cohesive interior scheme brings together the kitchen, bathroom, wardrobes and wider living spaces, with natural timber, clean lines and considered detailing creating a calm sense of continuity throughout.
LOCATION:
Parnell, Auckland
SCOPE:
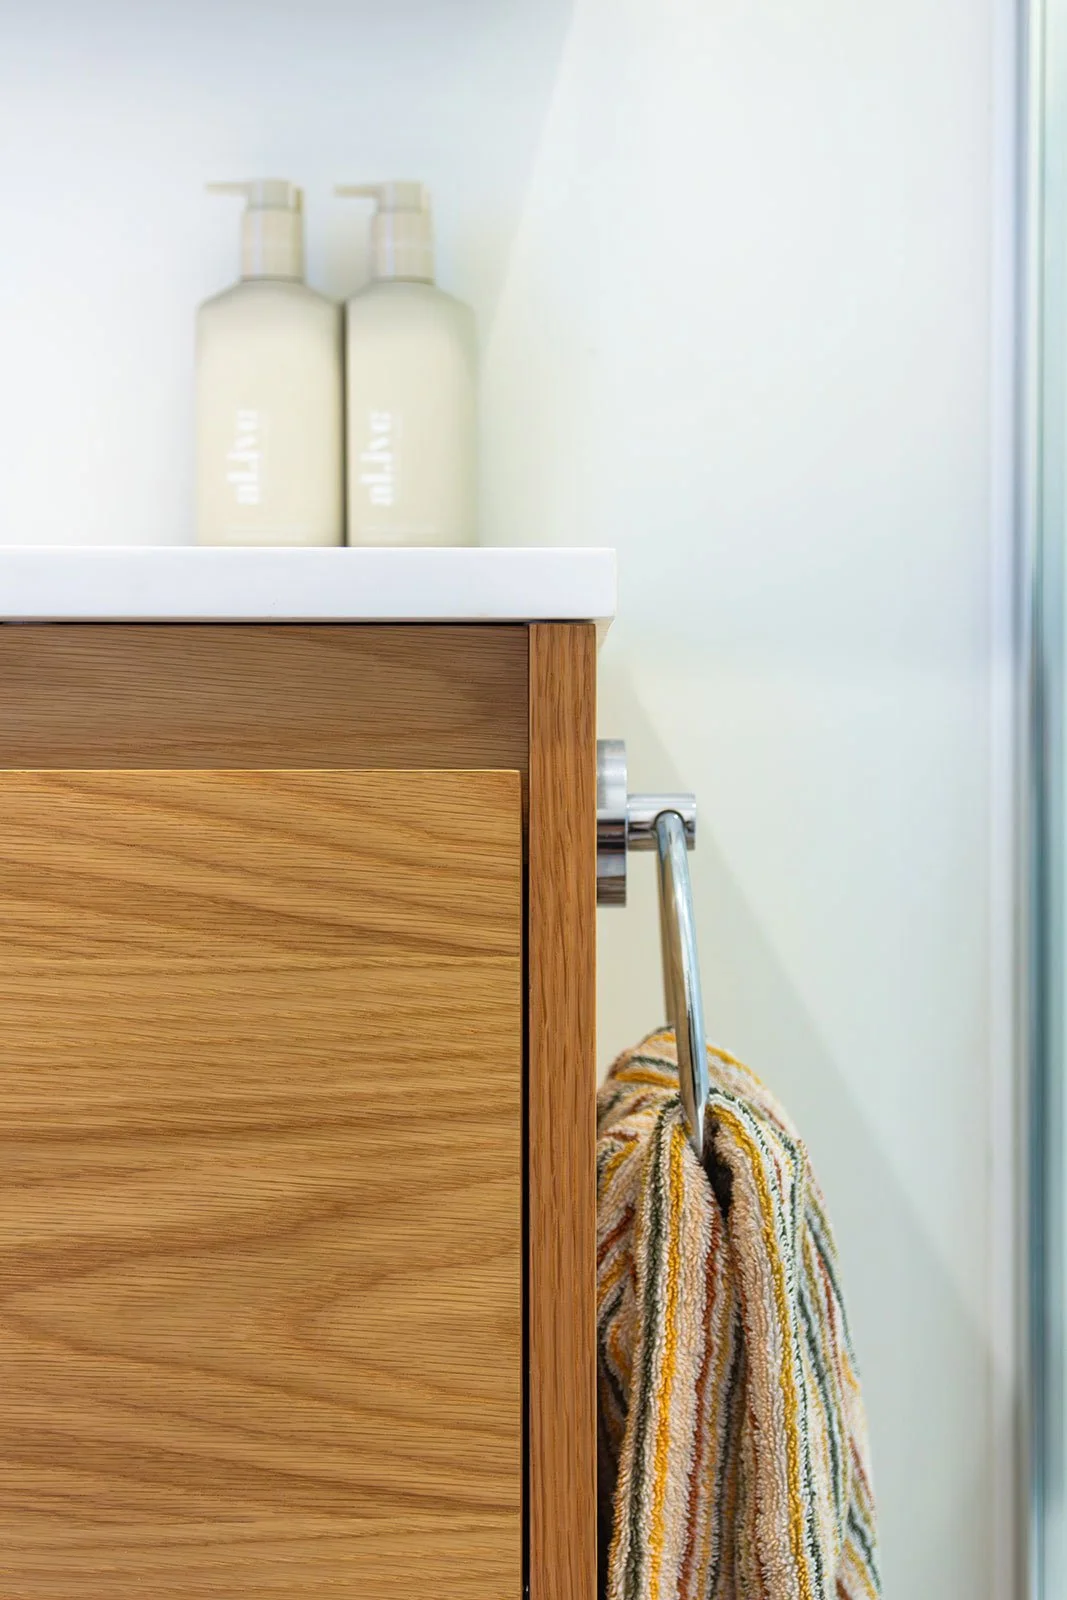
A full interior refurbishment encompassing the kitchen design, bathroom refresh, bespoke wardrobes, finishes, fixtures and wider interior scheme. .
DESIGN CHALLENGE:
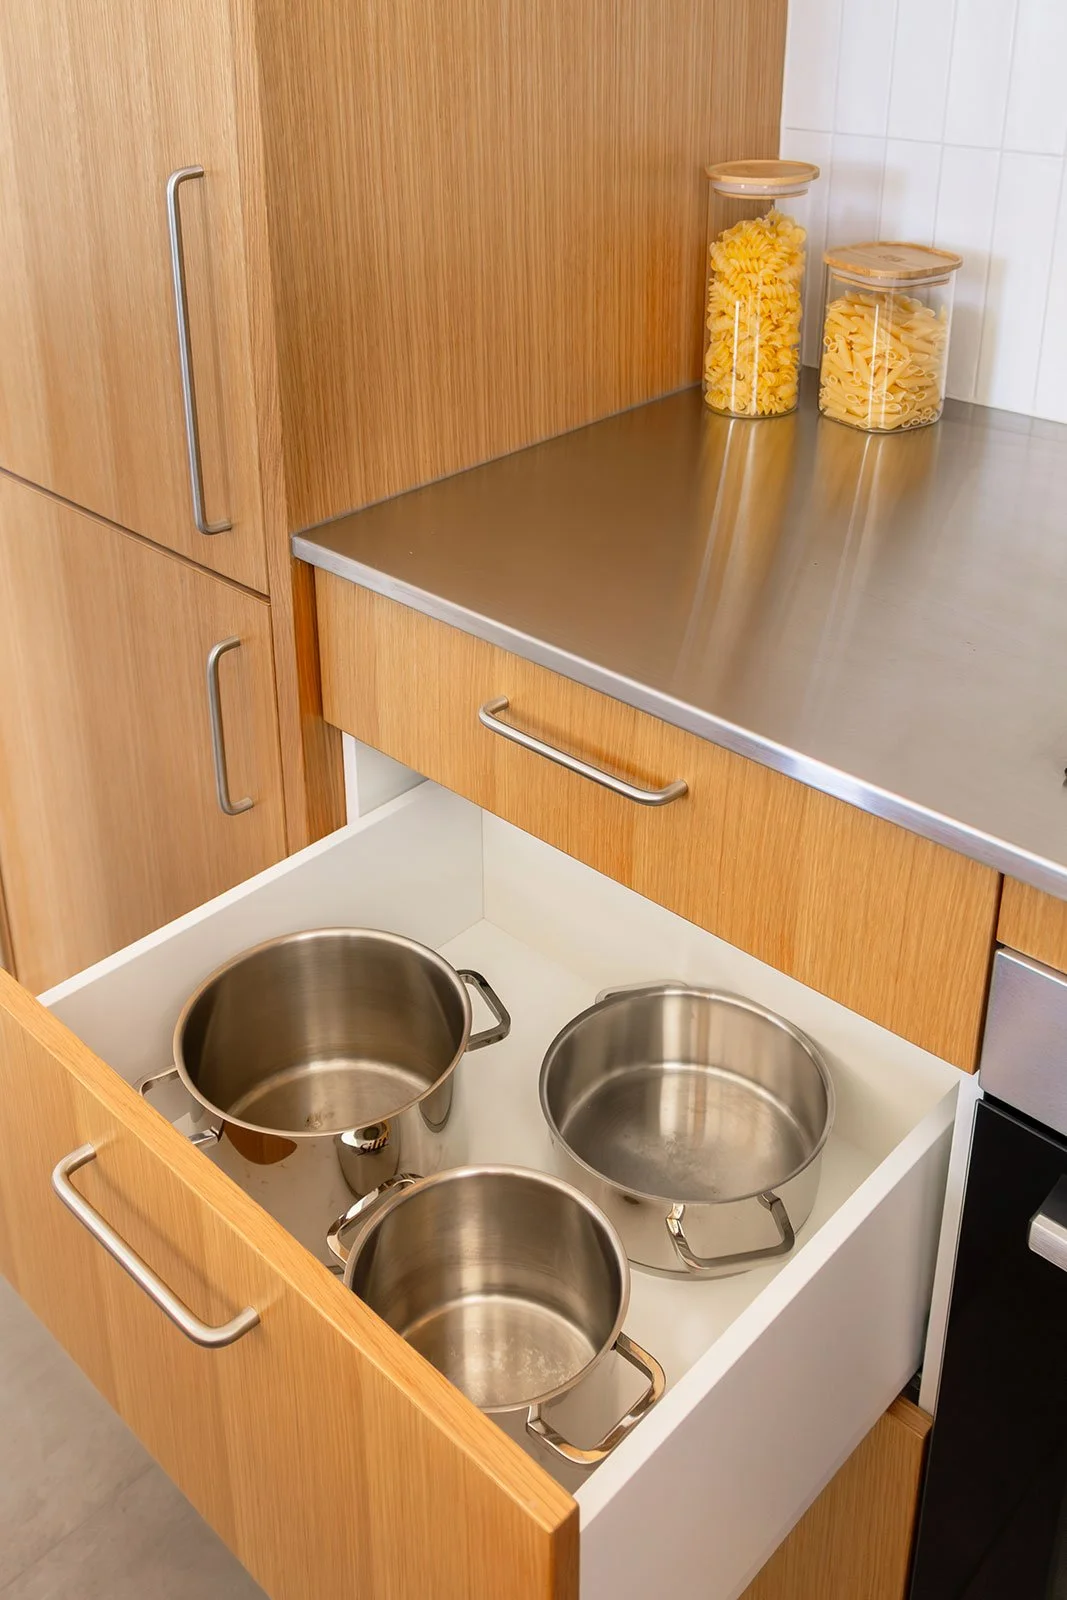
Maximising storage and functionality within the apartment’s existing footprint while retaining the plumbing locations and avoiding structural or consent-related changes. Stair-only access also required careful consideration when selecting and delivering materials.
DESIGN RESPONSE:
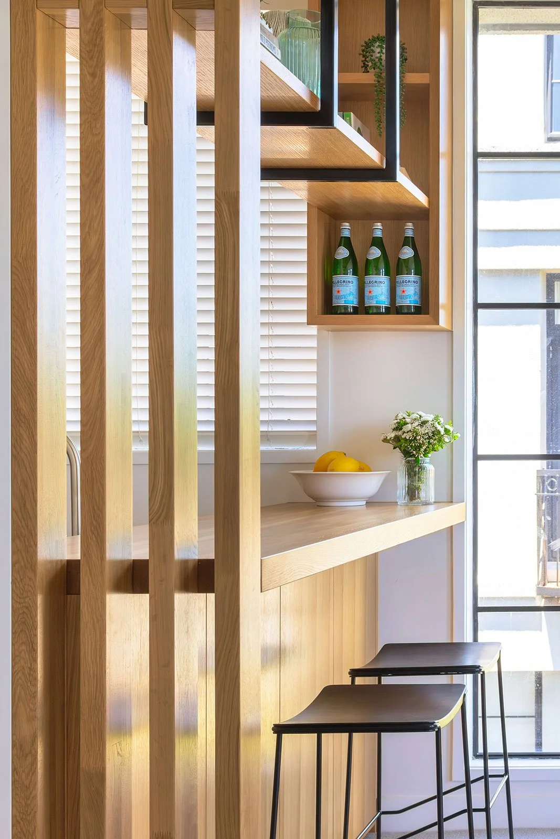
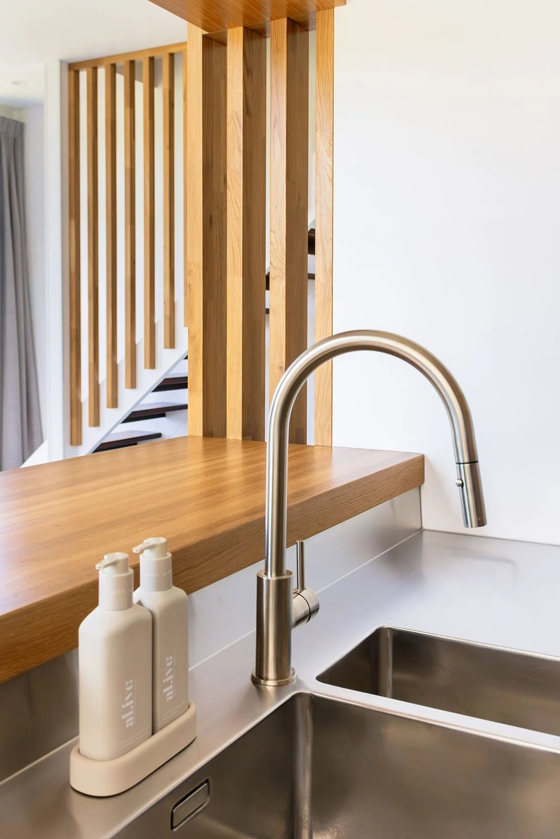
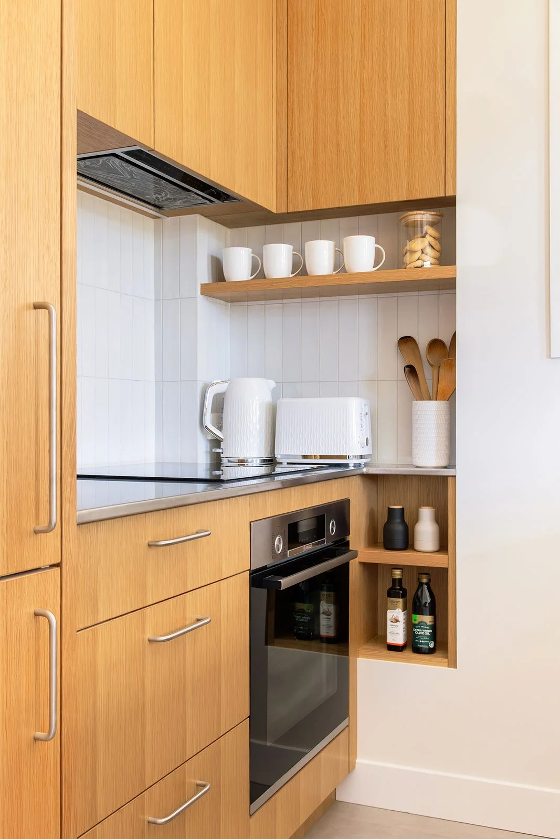
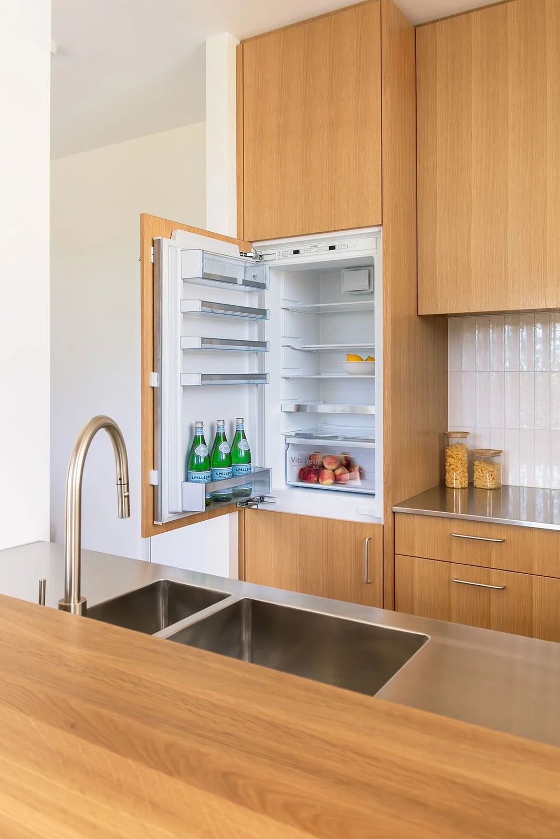
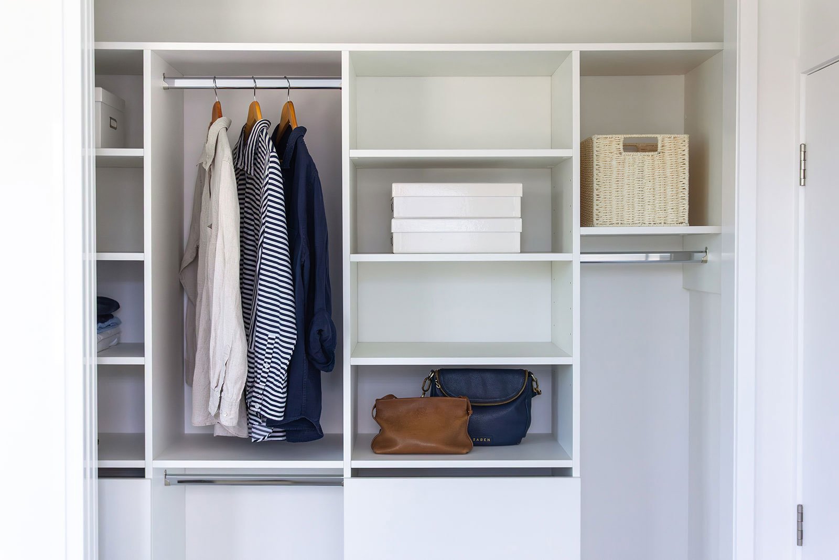
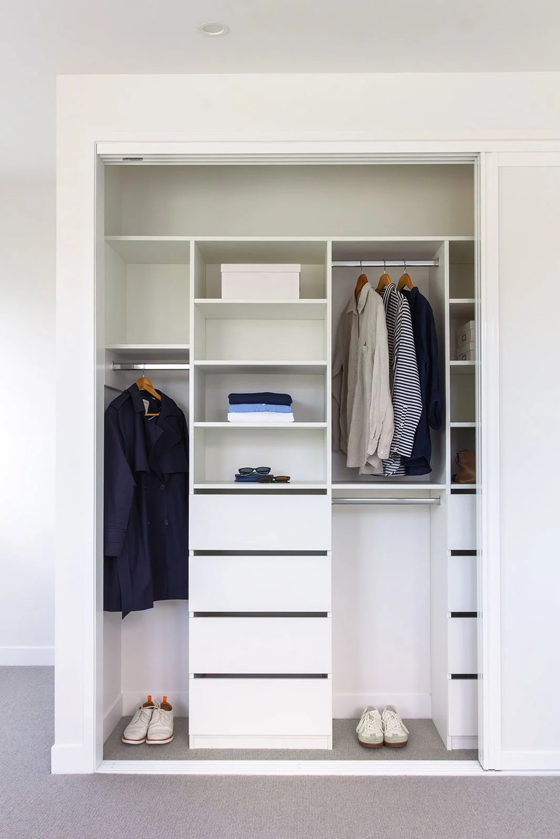
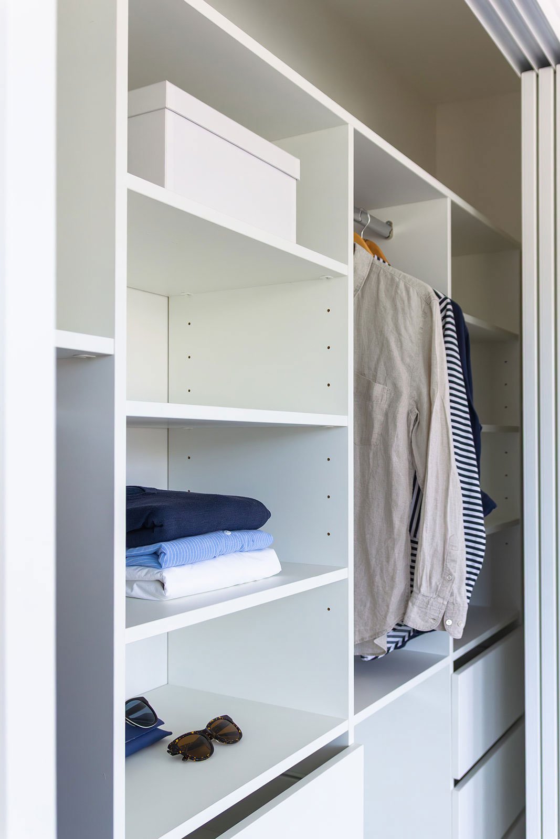
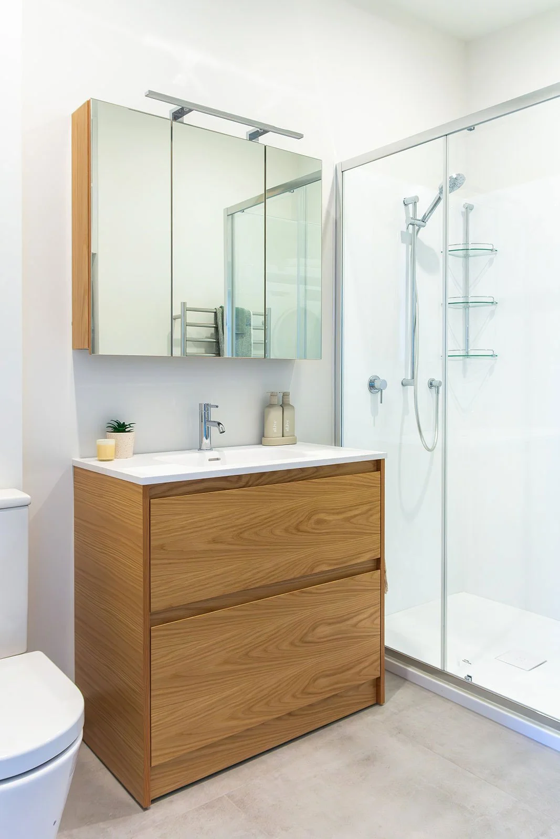
The kitchen was carefully reconfigured within its existing location to improve workflow, storage and appliance integration. An extended nib wall created greater benchtop depth, additional cabinetry and island seating, while timber battens introduced warmth and connected the kitchen with the redesigned stair balustrade. The bathroom was refreshed without altering the existing plumbing layout, and bespoke wardrobes were designed to make more effective use of the available space.