Gathered Light - Whole-home renovation
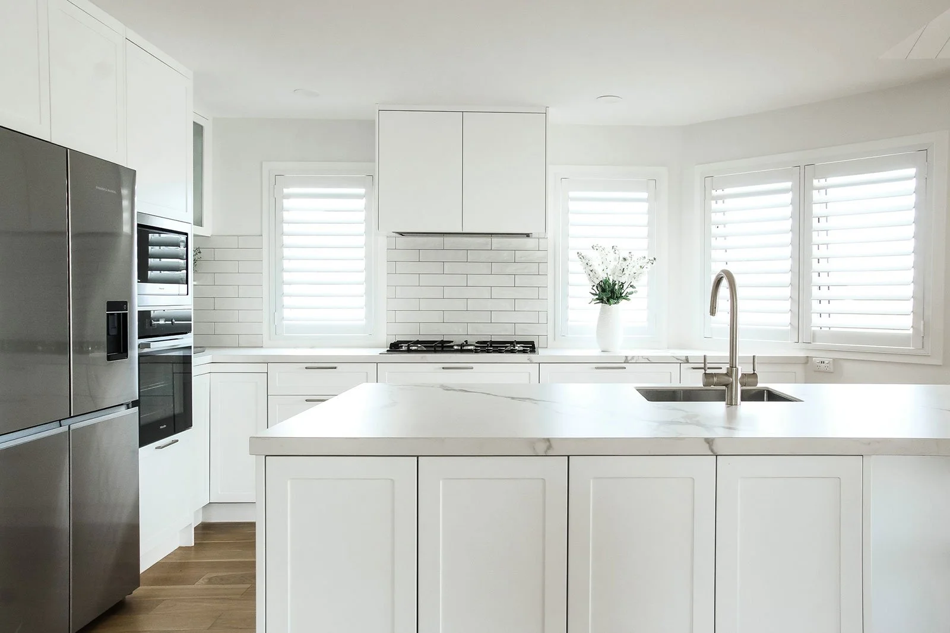
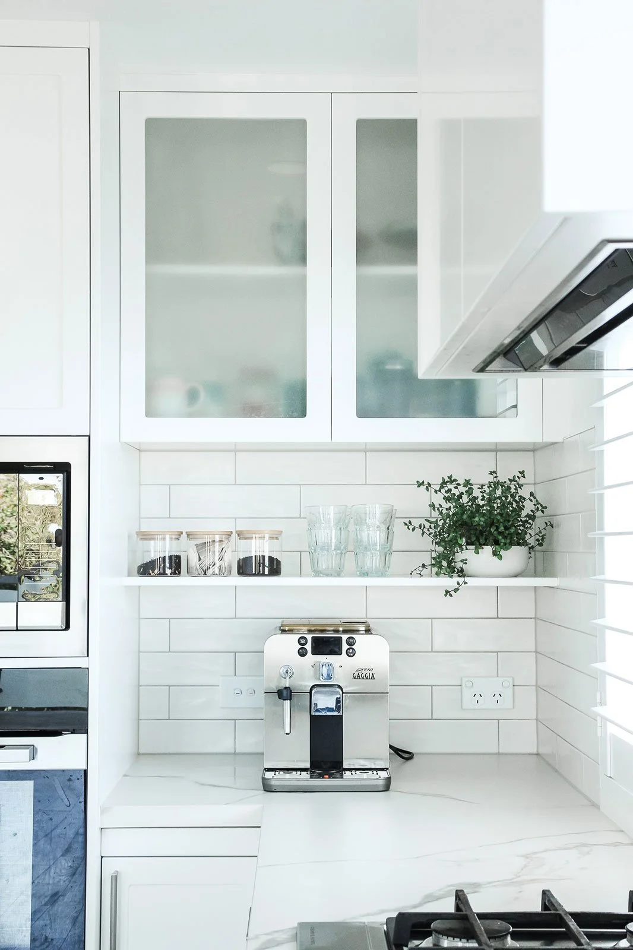
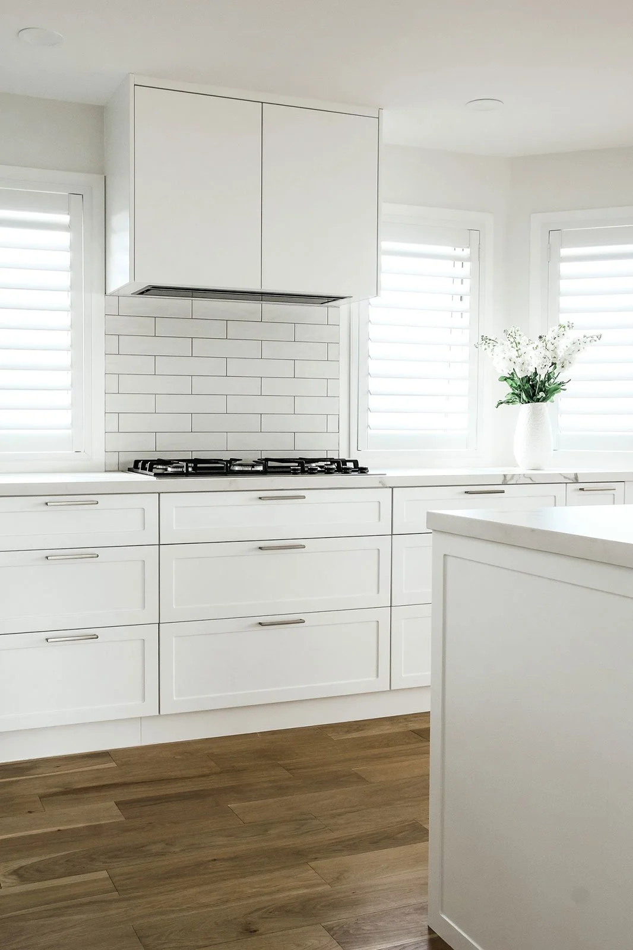
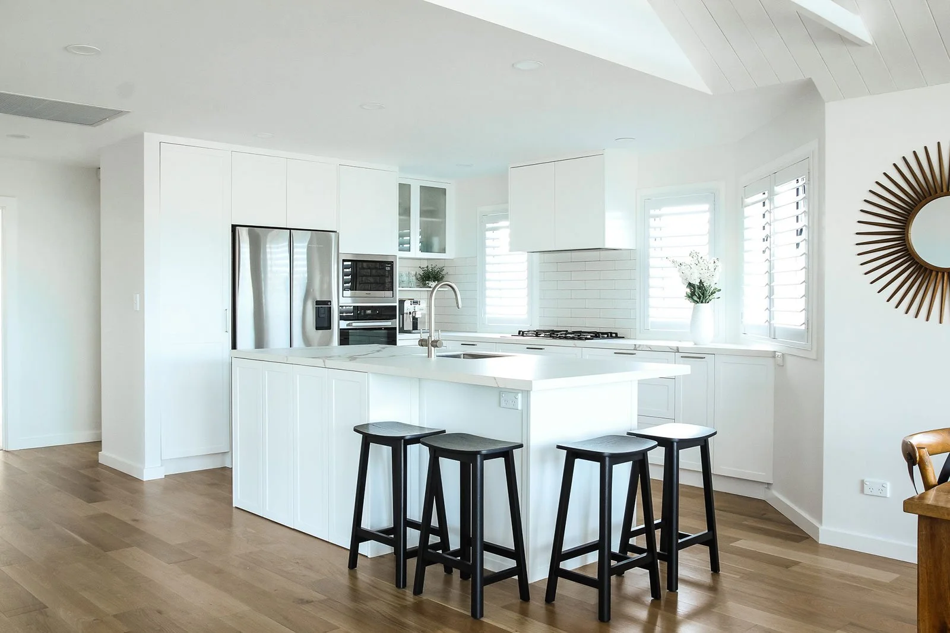
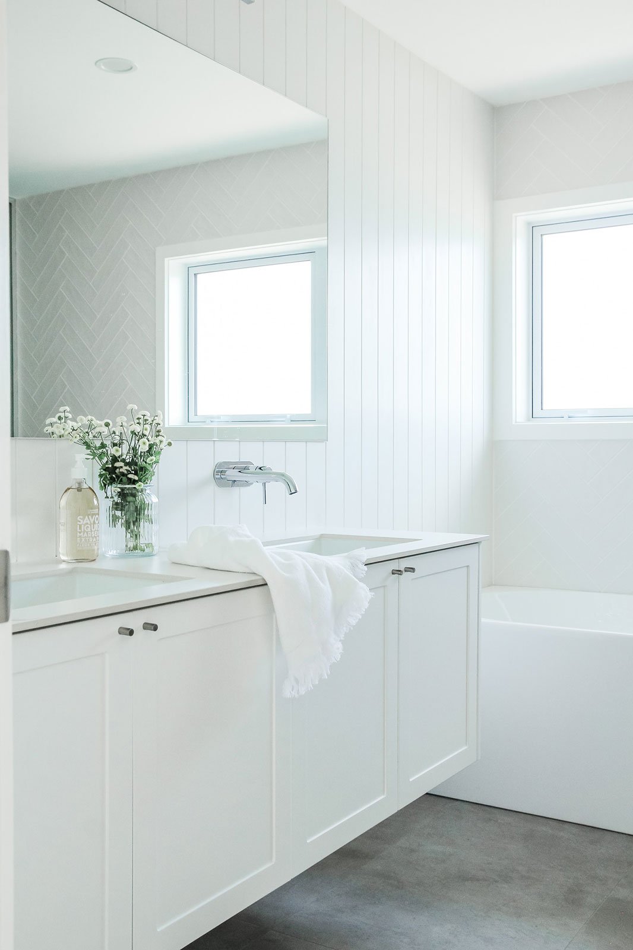
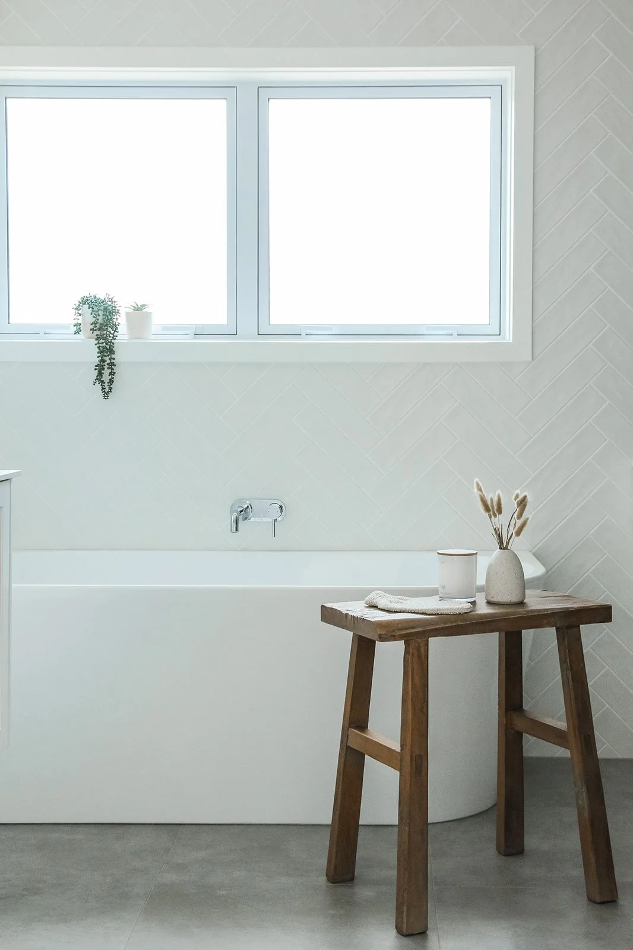
This extensive renovation transformed a previously separate kitchen into part of a light-filled, open kitchen, dining and living space. Designed for a family of four, the new layout provides generous storage, island seating and a stronger sense of connection, while a cohesive palette carries through the kitchen, bathrooms and wider home.
LOCATION:
Hauraki, Auckland
SCOPE:
Kitchen and bathroom design, alongside input into the TV cabinetry and whole-home paint selections as part of an extensive renovation.
DESIGN CHALLENGE:
Replanning the kitchen within the newly opened space to create an efficient layout with ample storage and seating for the family, while ensuring the kitchen and bathrooms felt cohesive with the wider renovation.
DESIGN RESPONSE:
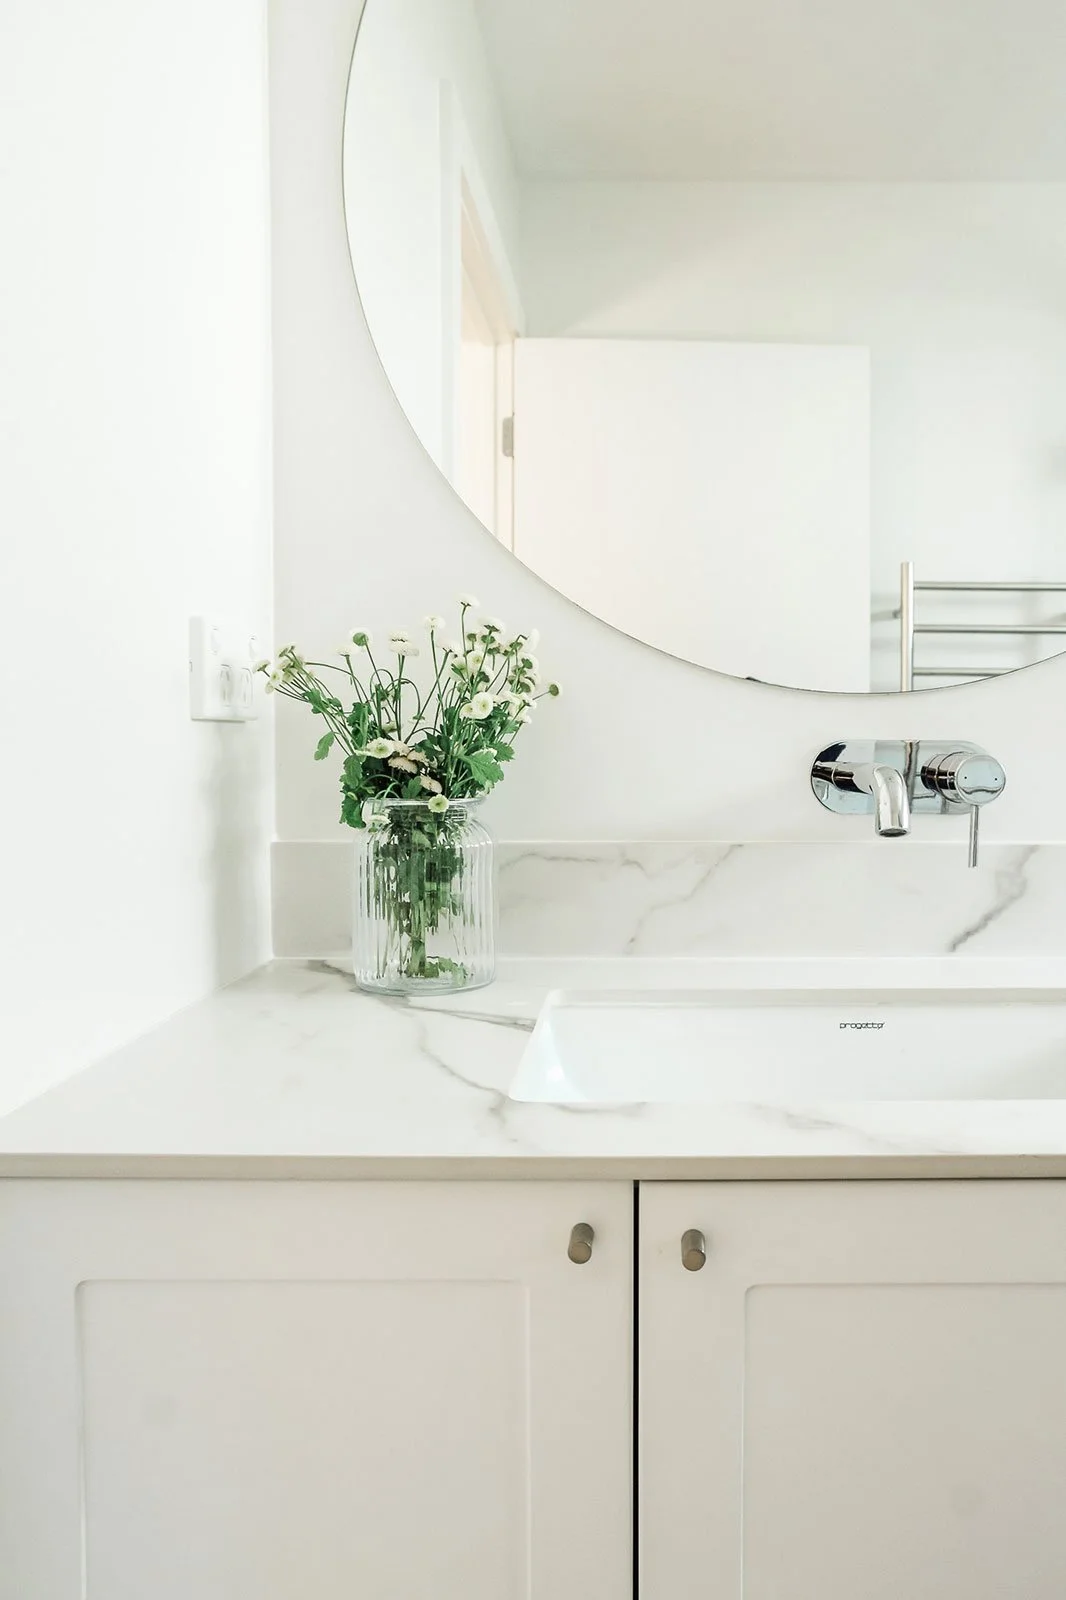
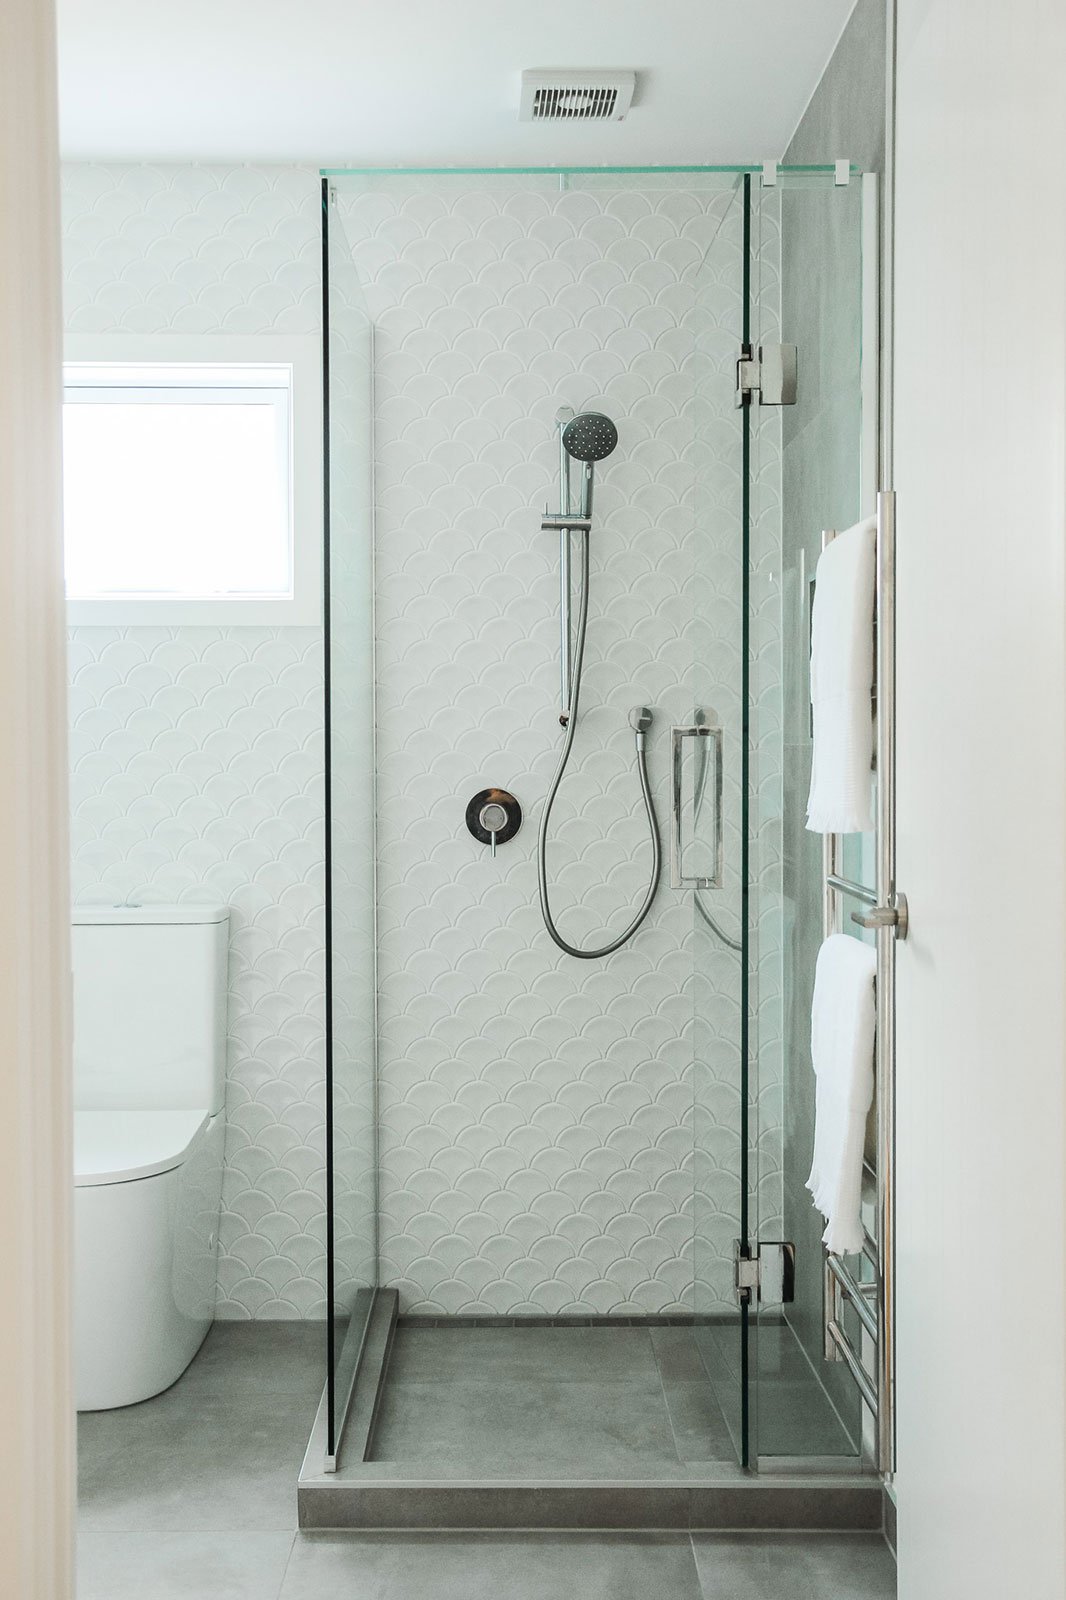
The kitchen was completely remodelled to sit comfortably within the open living and dining area, with a generous island creating space for preparation, seating and everyday gathering. Full-height cabinetry and carefully planned storage support family life, while the restrained white palette is layered with subtle veining, tile patterns and refined detailing. The same light, cohesive approach continues through the bathrooms and surrounding interiors, creating a home that feels connected and considered throughout.